142 S Filbert Road, Exeter, CA 93221
- $299,990
- 3
- BD
- 3
- BA
- 1,702
- SqFt




- List Price
- $299,990
- Price Change
- ▼ $10,000 1779244092
- Days on Market
- 94
- Status
- ACTIVE
- MLS#
- 241293
- Bedrooms
- 3
- Bathrooms
- 3
- Full Baths
- 2
- Half Baths
- 1
- Living Area
- 1,702
- Lot Size (Acres)
- 0.04
- Year Built
- 2006
Property Description
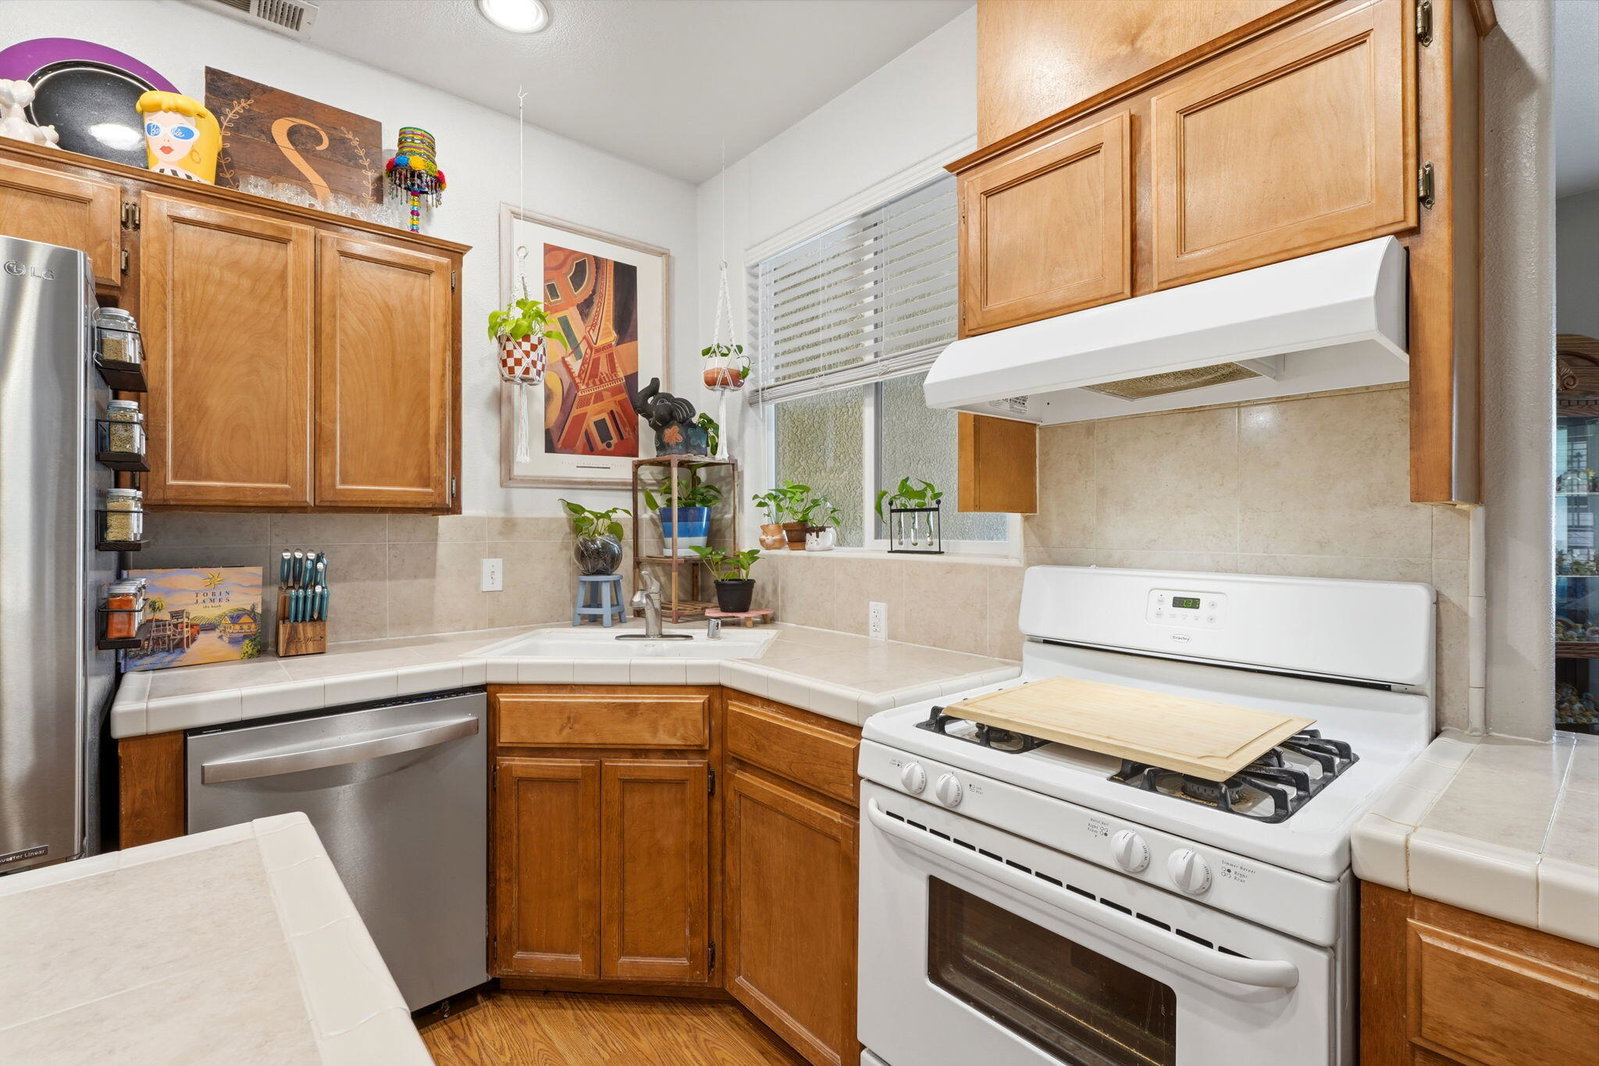
Welcome to this charming and beautifully maintained condo in the heart of Exeter! Offering 3 bedrooms and 2.5 bathrooms, this home combines comfort, space, and convenience in one of the area's most sought-after communities. Step inside to an inviting open floor plan where the living and kitchen areas flow seamlessly—perfect for everyday living or entertaining. The kitchen features tiled countertops, a generous breakfast bar, abundant cabinet space, and a pantry to keep everything organized. Upstairs, a spacious loft provides endless possibilities—create a cozy second living area, home office, or playroom. The bedrooms are comfortably sized, and the convenient upstairs laundry room includes extra storage. The oversized primary suite offers a peaceful retreat, complete with its own private balcony. Located just minutes from local shops, schools, and Exeter's charming downtown filled with great dining and unique boutiques, this home also includes access to a shared outdoor common area. Whether you're a first-time buyer, growing household, or investor, this is a fantastic opportunity you won't want to miss!
/u.realgeeks.media/wendylittleproperties/header.png)
Additional Information
- Area
- Exeter
- HOA
- Yes
- Stories
- 2
- Acres
- 0.04
- Interior Features
- Vaulted Ceiling(s), Ceiling Fan(s), Kitchen Open to Family Room, Open Floorplan, Pantry, Tile Counters, Low Flow Plumbing Fixtures
- Flooring
- Laminate, Carpet
- Garage Spaces
- 2
- Heating
- Central
- Cooling
- Central Air, Ceiling Fan(s)
- Utilities
- Cable Connected, Natural Gas Connected, Electricity Connected, Water Connected, Sewer Connected
- Water
- Public
- Sewer
- Public Sewer
Mortgage Calculator
Listing courtesy of Listing Agent: Myra Boykin (myra@thediscoverteam.com) from Listing Office: RE/MAX Success.