3207 N Kent Street, Visalia, CA 93291
- $399,900
- 3
- BD
- 2
- BA
- 1,426
- SqFt




- List Price
- $399,900
- Days on Market
- 10
- Status
- ACTIVE
- MLS#
- 242930
- Bedrooms
- 3
- Bathrooms
- 2
- Full Baths
- 2
- Living Area
- 1,426
- Lot Size (Acres)
- 0.11
- Year Built
- 2020
Property Description
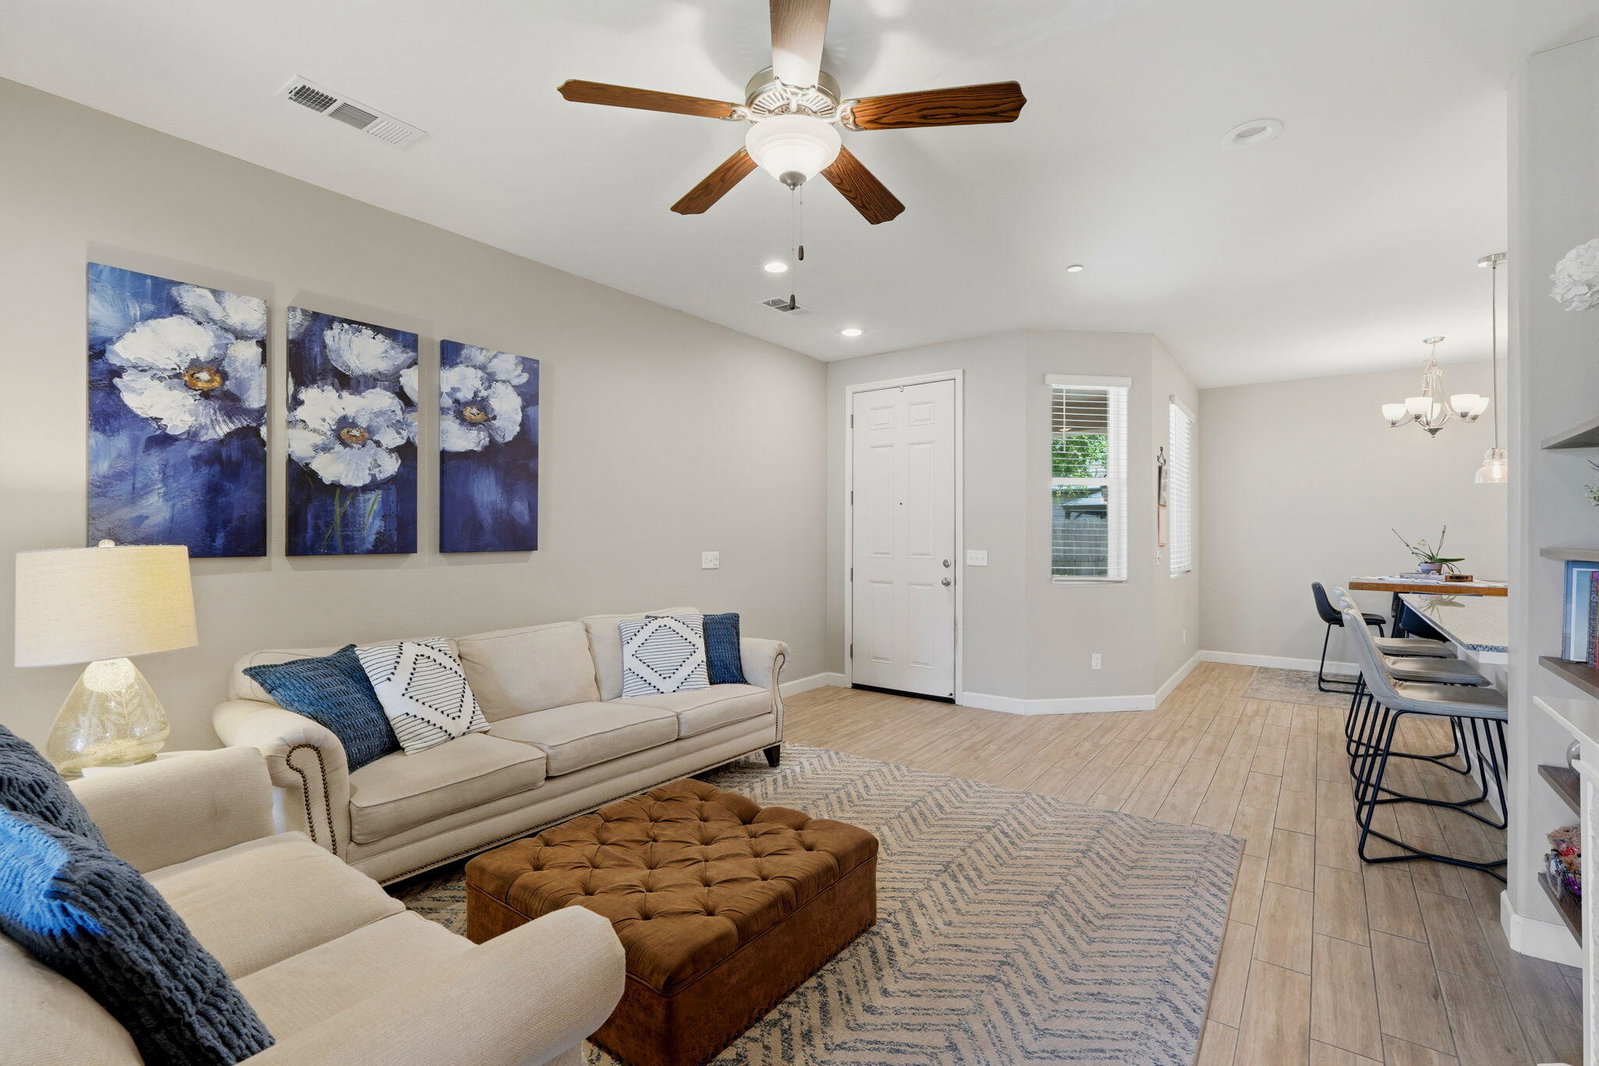
Welcome to this beautifully maintained home in a desirable gated neighborhood in NW Visalia! Built in 2020, this inviting property offers attractive curb appeal with well-kept landscaping and a location that combines comfort, convenience, and modern living. Inside, you'll find a thoughtfully designed split floor plan that offers privacy and functionality. The open living spaces feature wood-look tile flooring, while the kitchen is beautifully appointed with crisp white cabinetry, granite countertops, and a large island with bar seating that's perfect for everyday living and entertaining. The spacious primary suite offers a relaxing retreat with dual sinks, a large walk-in closet, and an ensuite bathroom. Step outside to enjoy the covered patio, offering the perfect space to relax and entertain family and friends. Additional features include an indoor laundry room, an attached two-car garage, and the benefits of newer construction. Ideally located near shopping, dining, parks, and schools, this move-in ready home is an excellent opportunity to enjoy all that NW Visalia has to offer. Schedule your private showing today!
/u.realgeeks.media/wendylittleproperties/header.png)
Additional Information
- Area
- Visalia NW
- Association Name
- Ashton Park
- HOA
- Yes
- Stories
- 1
- Acres
- 0.11
- Interior Features
- Ceiling Fan(s), Granite Counters, Open Floorplan, Breakfast Bar, Walk-In Closet(s)
- Fireplace Description
- Living Room, Electric
- Flooring
- Carpet, Tile
- Lot Features
- Landscaped
- Garage Spaces
- 2
- Heating
- Central
- Cooling
- Central Air, Ceiling Fan(s)
- Utilities
- Natural Gas Connected, Electricity Connected, Water Connected, Sewer Connected
- Water
- Public
- Sewer
- Public Sewer
Mortgage Calculator
Listing courtesy of Listing Agent: Robyn E Icenhower (robyn@robynicenhower.com) from Listing Office: Independent Broker Network.