1901 N Cotta Court E, Visalia, CA 93292
- $359,000
- 3
- BD
- 2
- BA
- 1,466
- SqFt




- List Price
- $359,000
- Days on Market
- 3
- Status
- ACTIVE
- MLS#
- 243845
- Bedrooms
- 3
- Bathrooms
- 2
- Full Baths
- 2
- Living Area
- 1,466
- Lot Size (Acres)
- 0.16
- Year Built
- 2005
Property Description
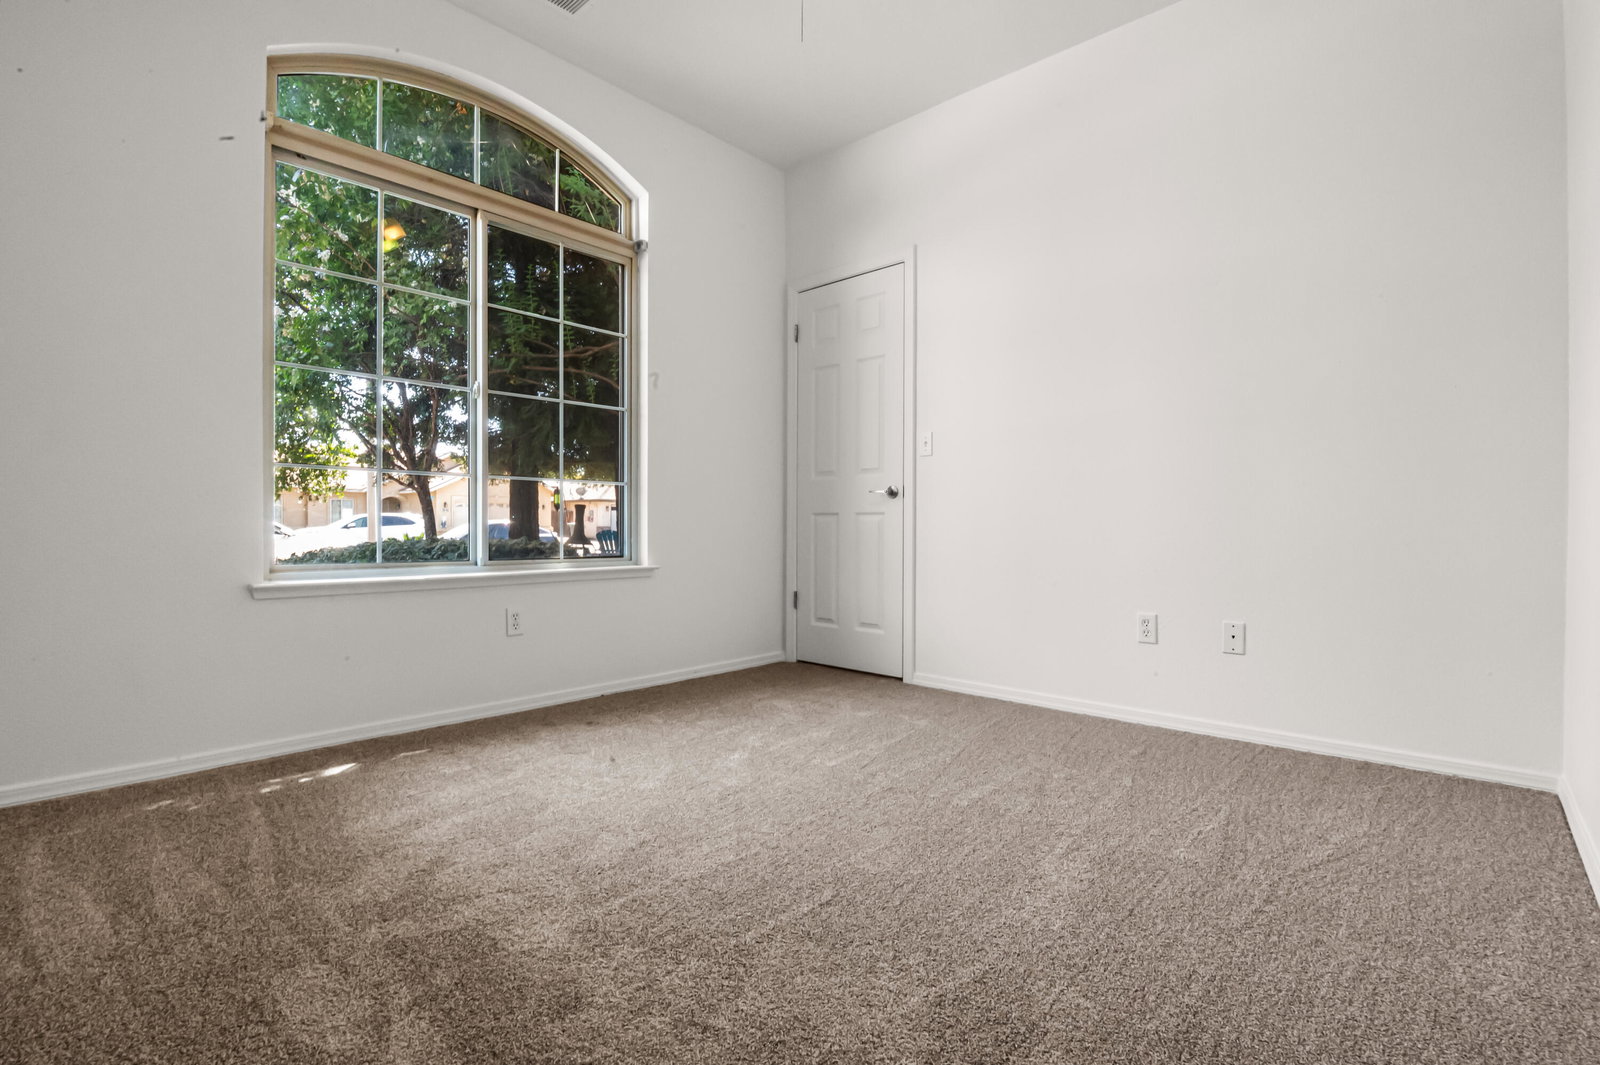
Welcome to this beautifully updated three-bedroom, two-bath home located on a quiet cul-de-sac in northeast Visalia. Offering 1,466 square feet of comfortable living space on a 6,943-square-foot lot, this home features fresh interior paint, new carpet and new AC units. The open-concept floor plan includes vaulted ceilings, ceiling fans, a tile entry and a desirable split-bedroom design. The kitchen features an island, freshly painted cabinets, a five-burner slide-in range, dishwasher and microwave. Additional highlights include a dining area, built-in bookcase, convenient office space and an inside laundry room. The spacious primary suite offers a large walk-in closet, while each additional bedroom also includes its own walk-in closet. Outside, enjoy mature trees in both the front and backyard, attractive landscaping, automatic sprinklers and a covered patio perfect for relaxing or entertaining. A two-car attached garage completes this move-in-ready home.
/u.realgeeks.media/wendylittleproperties/header.png)
Additional Information
- Area
- Visalia NE
- Stories
- 1
- Acres
- 0.16
- Interior Features
- Vaulted Ceiling(s), Ceiling Fan(s), High Ceilings, Kitchen Island, Tile Counters, Walk-In Closet(s)
- Flooring
- Ceramic Tile, Carpet
- Lot Features
- Cul-De-Sac, Irregular Lot, Back Yard, Front Yard, Sprinklers In Front, Sprinklers In Rear
- Garage Spaces
- 2
- Exterior Features
- Private Yard
- Heating
- Forced Air, Natural Gas
- Cooling
- Central Air, Ceiling Fan(s)
- Utilities
- Natural Gas Connected, Electricity Connected, Water Connected
- Water
- Public
- Sewer
- Public Sewer
Mortgage Calculator
Listing courtesy of Listing Agent: Paul H Deathriage (paul@theandersonregroup.com) from Listing Office: Anderson Real Estate Group.