Share this with your friends


(559) 974-6055
Real Estate Company
3116 W Sady Court, Visalia, CA 93291
- $495,000
- 4
- BD
- 2
- BA
- 2,144
- SqFt




- List Price
- $495,000
- Days on Market
- 0
- Status
- ACTIVE
- MLS#
- 244595
- Bedrooms
- 4
- Bathrooms
- 2
- Full Baths
- 2
- Living Area
- 2,144
- Lot Size (Acres)
- 0.17
- Year Built
- 2007
Property Description
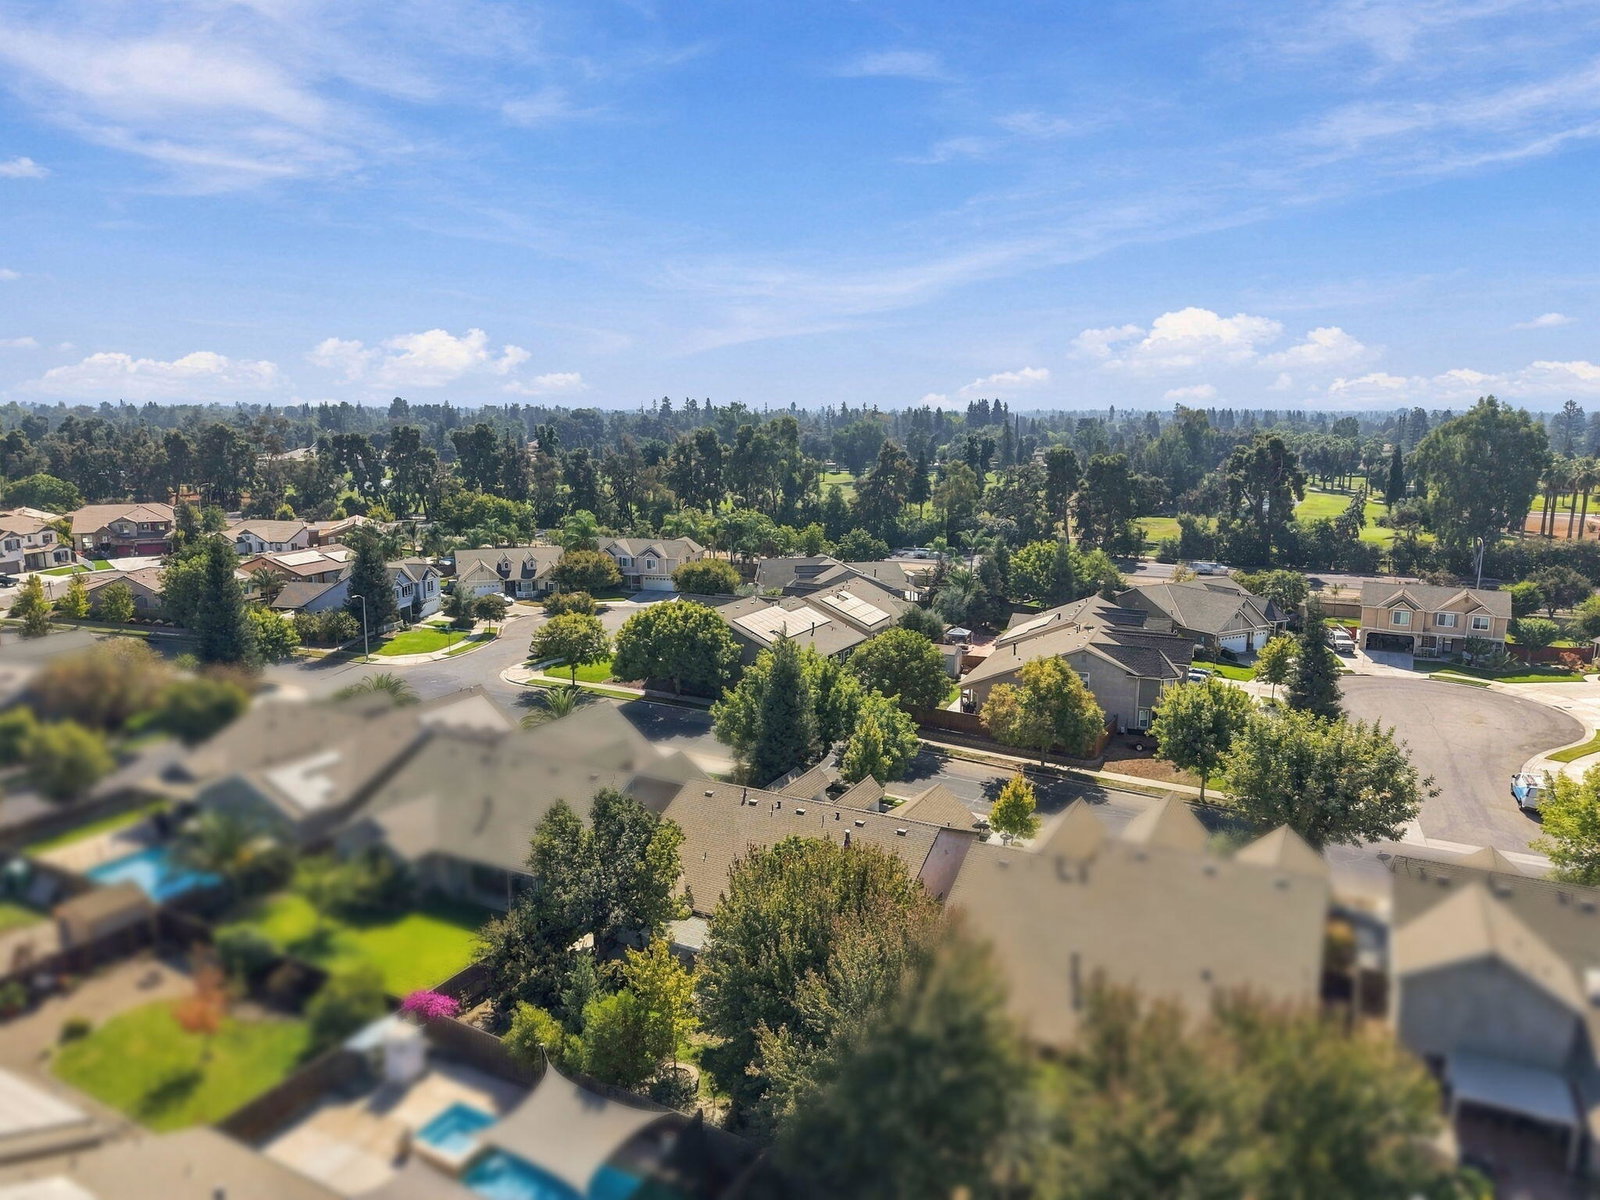
Tucked into an established Northwest Visalia neighborhood, this charming Lennar home offers a wonderful blend of cottage-inspired character, comfortable living, and a location you'll appreciate. With 4 bedrooms, 2 bathrooms, and nearly 2,200 square feet of living space, there's plenty of room to spread out and feel right at home. From the inviting front porch to the thoughtfully designed interior, this home has a welcoming feel from the moment you arrive. Vaulted ceilings create an airy, spacious atmosphere, while the generous living area features a cozy fireplace and an abundance of natural light. A large dining room offers the perfect space for hosting holiday gatherings, dinner parties, or simply bringing everyone together around the table. The kitchen features beautiful wood cabinetry, granite countertops, a gas cooktop, and a convenient breakfast bar that opens to the dining space, creating an easy flow for everyday living and entertaining. The spacious primary suite offers a peaceful retreat with French doors leading to the ensuite bath, complete with dual vanities, a soaking tub, separate shower, and walk-in closet. Step outside to discover a backyard filled with mature trees, lush greenery, and inviting garden spaces. A covered patio with a charming pergola provides an ideal setting for morning coffee, outdoor dining, or simply enjoying the peaceful surroundings. Located near schools and everyday conveniences, this home offers the charm of an established neighborhood with the space and functionality today's buyers are looking for. Come see what makes this Northwest Visalia home so special!
/u.realgeeks.media/wendylittleproperties/header.png)
Additional Information
- Area
- Visalia NW
- Stories
- 1
- Acres
- 0.17
- Interior Features
- Vaulted Ceiling(s), Ceiling Fan(s), Chair Railings, Granite Counters, High Ceilings, Open Floorplan, Pantry, Recessed Lighting, Stone Counters, Breakfast Bar, Low Flow Plumbing Fixtures, His and Hers Closets
- Fireplace Description
- Living Room, Gas Starter, Raised Hearth, See Through, Double Sided, Glass Doors
- Flooring
- Ceramic Tile, Carpet, Tile
- Lot Features
- Back Yard, Front Yard, Sprinklers Drip, Sprinklers In Front, Sprinklers on Side, Landscaped
- Garage Spaces
- 2
- Exterior Features
- Private Yard, Rain Gutters
- Heating
- Fireplace(s), Forced Air
- Cooling
- Central Air, Ceiling Fan(s)
- Utilities
- Natural Gas Connected, Electricity Connected, Water Connected, Sewer Connected
- Water
- Public
- Sewer
- Public Sewer
Mortgage Calculator
Listing courtesy of Listing Agent: Sarah Case (sarah_case2000@yahoo.com) from Listing Office: RE/MAX Success.