208 E Peralta, Fresno, CA 93704
- $507,000
- 3
- BD
- 2
- BA
- 1,956
- SqFt




- List Price
- $507,000
- Days on Market
- 4
- Status
- ACTIVE
- MLS#
- FR26161165
- Bedrooms
- 3
- Bathrooms
- 2
- Full Baths
- 2
- Living Area
- 1,956
- Lot Size (Acres)
- 0.1708
- Year Built
- 1942
Property Description
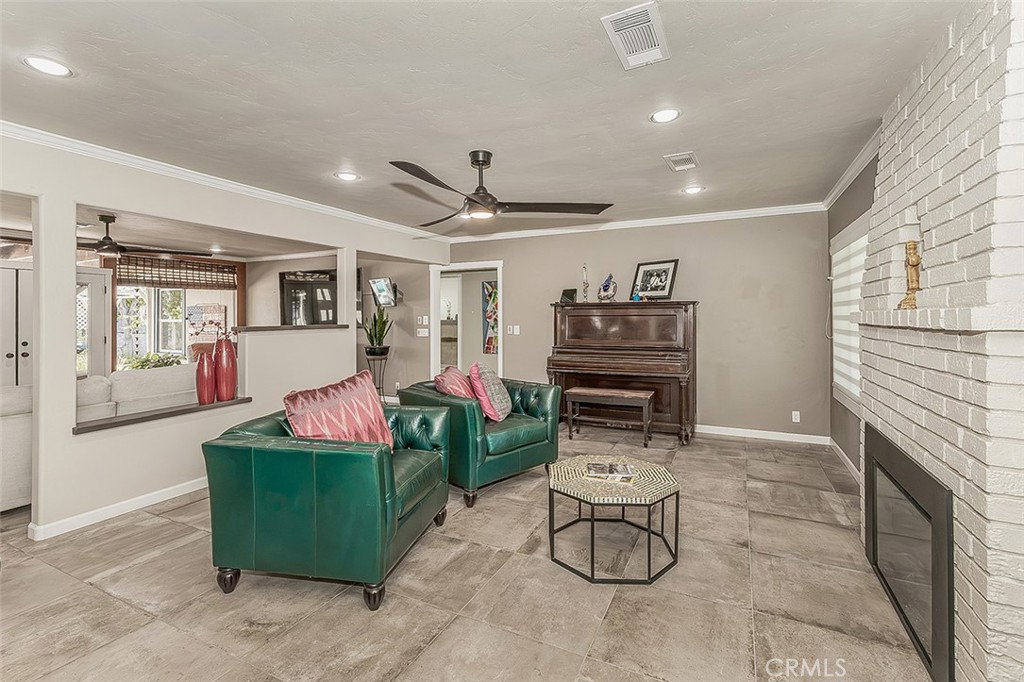
This wonderful Fresno High Tower District 3 bedrooms and 2 bathrooms home has been completely remodeled and ready for you to move in to. The owner has taken beautiful care of this great property with an open floor plan ideally suited for entertaining and enjoyment. The upgrades have been tastefully chosen with custom designed 24x24 tiles throughout the first floor that coordinates with the completely remodeled kitchen with lovely upgraded cabinets, coordinated countertops, pendant lighting over the eating bar that is adjacent to the open great room. In addition there is a smaller breakfast bar next to the large dining area with a builtin hutch plus windows and a door to the side yard. The huge great room has can lighting, ceiling fans and a wonderful view to the backyard plus another sitting area with an electric fireplace insert for your relaxation and comfort. The two spacious bedrooms have been beautifully customized with lots of lovely designer touches. The bathroom is a complete remodel with customized accent tiles, marble countertops, nickel tiled floors and lovely decorative touches very tastefully selected. The wooden stairs lead to the carpeted upstairs getaway bedroom suite that has its own walk-in closet and a bathroom that has also been very tastefully updated with a lovely pedestal sink and shower. This home has not only been beautifully remodeled, but structurally the seller has changed ducting work, tankless water heater, plumbing modifications, earthquake resistance reinforcements, electrical and wiring changes etc. The very spacious backyard is very easy to care for and low maintenance with a very peaceful atmosphere for hours of relaxation. Enjoy the small fish pond, the BBQ area, the lounging area and pergola.
/u.realgeeks.media/wendylittleproperties/header.png)
Additional Information
- Stories
- Two Levels
- Acres
- 0.17
- Flooring
- Carpet, Tile, Wood
- Garage Spaces
- 1
- Community Features
- Sidewalks
- Heating
- Central
- Cooling
- Yes
- Water
- Public
- Sewer
- Public Sewer
Mortgage Calculator
Listing courtesy of Listing Agent: Elaine Colett (elainecolett@gmail.com) from Listing Office: Realty Concepts, Ltd..
Based on information from California Regional Multiple Listing Service, Inc. as of . This information is for your personal, non-commercial use and may not be used for any purpose other than to identify prospective properties you may be interested in purchasing. Display of MLS data is usually deemed reliable but is NOT guaranteed accurate by the MLS. Buyers are responsible for verifying the accuracy of all information and should investigate the data themselves or retain appropriate professionals. Information from sources other than the Listing Agent may have been included in the MLS data. Unless otherwise specified in writing, Broker/Agent has not and will not verify any information obtained from other sources. The Broker/Agent providing the information contained herein may or may not have been the Listing and/or Selling Agent.