8130 Azucena, Atascadero, CA 93422
- $910,000
- 4
- BD
- 2
- BA
- 2,100
- SqFt




- List Price
- $910,000
- Price Change
- ▼ $39,000 1783894470
- Days on Market
- 110
- Status
- ACTIVE UNDER CONTRACT
- MLS#
- NS26083940
- Bedrooms
- 4
- Bathrooms
- 2
- Full Baths
- 2
- Living Area
- 2,100
- Lot Size (Acres)
- 0.37
- Style
- Traditional
- Year Built
- 1966
Property Description
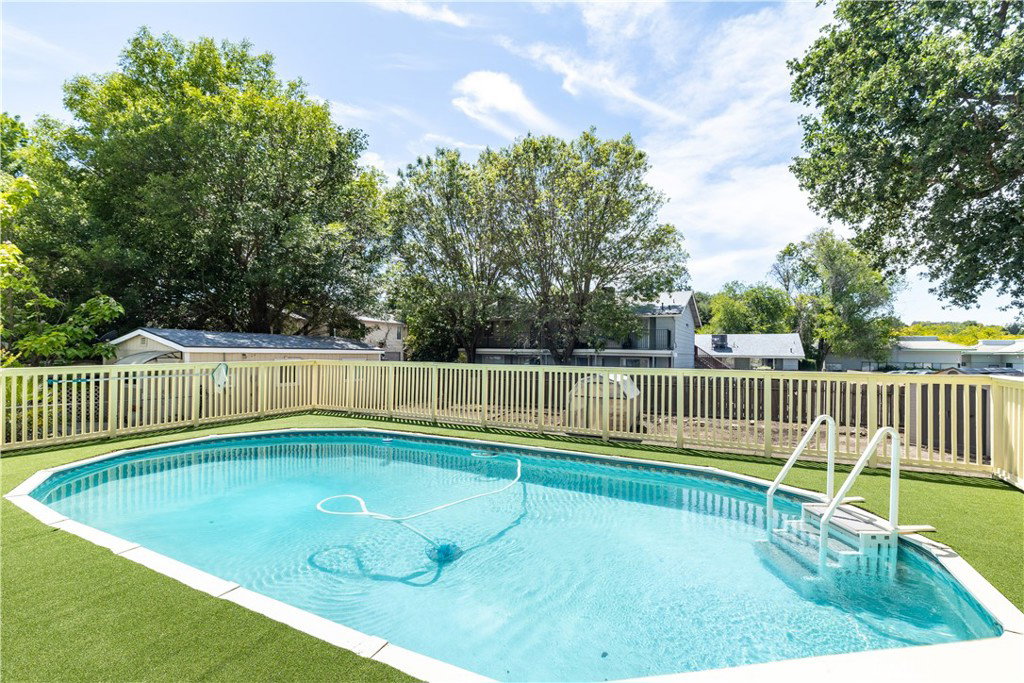
Welcome to 8130 Azucena Avenue in Atascadero! A warm and inviting home that truly captures the laid-back central coast lifestyle. This 4-bedroom, 2-bathroom home offers 2,100 square feet of comfortable living space, all set on nearly a quarter-acre lot. Inside, you’ll find an updated chef's kitchen with high end appliances and beautiful Italian granite countertops that flows beautifully into the main living areas, making it a great space for both everyday living and entertaining. The layout feels open, bright and inviting with plenty of room for everyone to spread out and feel at home! Before heading outside, a fun and flexible lower-level bonus room awaits, featuring a beverage refrigerator, extra storage and direct access to the pool area- perfect for game days, poolside entertaining or simply relaxing! Step outside and it only gets better! The backyard is made for enjoying sunny days and relaxed evenings, featuring a pool, spacious outdoor living areas, and a Santa Maria-style barbecue that’s perfect for hosting friends and family. Whether you’re grilling, gathering, or just unwinding, this space really embraces that indoor-outdoor central coast way of living, complemented by thoughtfully designed drought resistant landscaping for beauty and ease of maintenance. This home also features solar! One of the many standout features is the detached guest cottage with its own 1 bedroom and 1 bathroom! It is perfect for guests, extended family, or even extra income potential, plus added versatility with dedicated RV hookups complete with water, sewer, and 50 amp electrical service. Located right here on the central coast, you’re just a short drive from gorgeous beaches and surrounded by amazing, well-known wineries giving you the best of both relaxation and adventure. If you’ve been looking for a home with space, flexibility, and that easy California vibe, this one is definitely worth a look! Don't miss out on this fabulous opportunity, schedule your showing today!
/u.realgeeks.media/wendylittleproperties/header.png)
Additional Information
- Area
- Atascadero (ATSC)
- Subdivision
- Atsoutheast(40)
- Neighborhood
- Atsoutheast(40)
- Stories
- Two Levels
- Acres
- 0.37
- Pool
- Yes
- Interior Features
- Beamed Ceilings, Ceiling Fan(s), Eat-in Kitchen, Granite Counters, Open Floorplan, Track Lighting, Instant Hot Water, Workshop
- Flooring
- Carpet, Concrete, Tile
- Exterior Features
- Barbecue, Koi Pond, Rain Gutters
- Community Features
- Curbs
- Heating
- Forced Air, Fireplace(s), Natural Gas, Solar
- Cooling
- Yes
- Utilities
- Electricity Connected, Natural Gas Available, Sewer Connected, Water Connected
- Water
- Public
- Sewer
- Public Sewer
Mortgage Calculator
Listing courtesy of Listing Agent: Dana Sidders (DanaBanana222@gmail.com) from Listing Office: Platinum Properties.
Based on information from California Regional Multiple Listing Service, Inc. as of . This information is for your personal, non-commercial use and may not be used for any purpose other than to identify prospective properties you may be interested in purchasing. Display of MLS data is usually deemed reliable but is NOT guaranteed accurate by the MLS. Buyers are responsible for verifying the accuracy of all information and should investigate the data themselves or retain appropriate professionals. Information from sources other than the Listing Agent may have been included in the MLS data. Unless otherwise specified in writing, Broker/Agent has not and will not verify any information obtained from other sources. The Broker/Agent providing the information contained herein may or may not have been the Listing and/or Selling Agent.