7950 San Clemente, Atascadero, CA 93422
- $715,000
- 3
- BD
- 2
- BA
- 1,248
- SqFt




- List Price
- $715,000
- Days on Market
- 41
- Status
- ACTIVE
- MLS#
- NS26128422
- Bedrooms
- 3
- Bathrooms
- 2
- Full Baths
- 2
- Living Area
- 1,248
- Lot Size (Acres)
- 0.39030000000000004
- Year Built
- 1983
Property Description
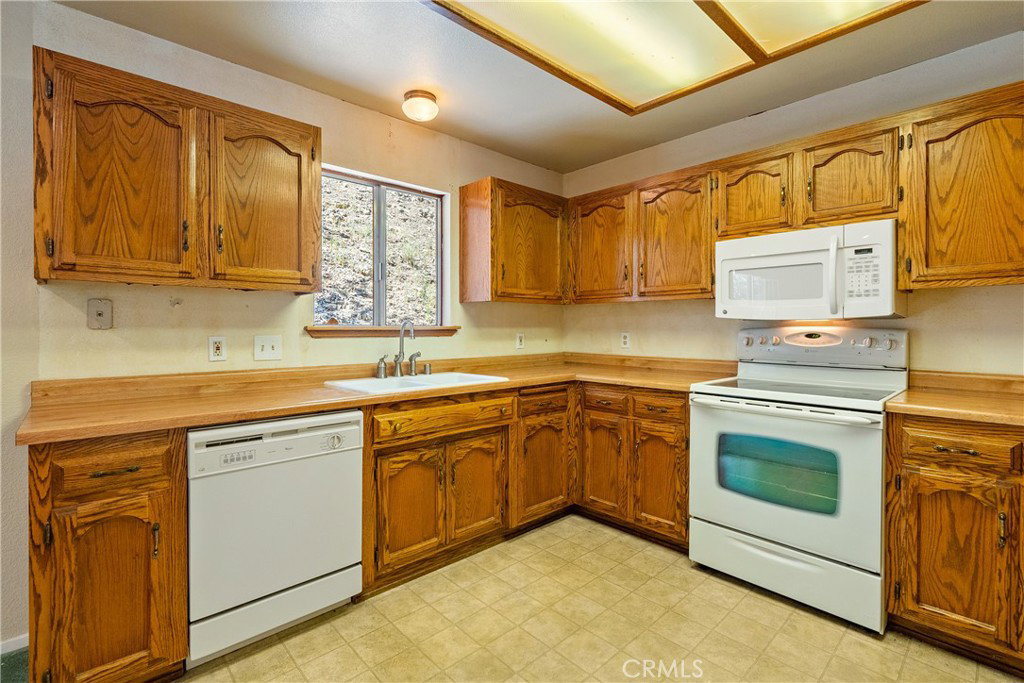
Charming and inviting, this 1248 sf home offers 3 bedrooms, 2 bathrooms and a wonderful setting just minutes from all that Atascadero has to offer. Set back from the street, the ~ 0.4 acre property welcomes you with an expansive front deck shaded by a mature oak tree, creating the perfect spot to relax and enjoy the peaceful surroundings. Step inside to discover a spacious living room that flows seamlessly into the dining area and kitchen, creating a comfortable layout for both everyday living and entertaining. The kitchen is well-appointed with abundant cabinetry for storage and generous countertop space for meal preparation. Down the hall, you'll find two guest bedrooms overlooking the front yard along with a conveniently located main bathroom. The primary suite is filled with natural light from multiple windows, creating a bright and cheerful retreat. Its ensuite bathroom features a large shower and built-in cabinetry, providing both comfort and functionality. Outside, you'll appreciate the low maintenance grounds and natural setting that make it easy to enjoy the outdoors without extensive upkeep. A long driveway offers ample parking for family and guests, with plenty of space for an RV, boat or trailer. Conveniently located near schools, shopping, restaurants and Atascadero's vibrant downtown district, this home combines comfort, convenience and charm. Don't miss the opportunity to see all it has to offer—this is one you'll want to put at the top of your list. Please review the Virtual Tour for additional information.
/u.realgeeks.media/wendylittleproperties/header.png)
Additional Information
- Area
- Atascadero (ATSC)
- Subdivision
- Atnorthwest(20)
- Neighborhood
- Atnorthwest(20)
- Stories
- One Level
- Acres
- 0.39
- Interior Features
- Ceiling Fan(s), Separate/Formal Dining Room, Recessed Lighting, Primary Suite
- Flooring
- Carpet
- Garage Spaces
- 2
- Community Features
- Biking
- Cooling
- Yes
- Utilities
- Electricity Connected, Natural Gas Connected, Water Connected
- Water
- Public
- Sewer
- Septic Tank
Mortgage Calculator
Listing courtesy of Listing Agent: Jaime Silveira (jaime@malikrealestate.com) from Listing Office: Malik Real Estate Group, Inc..
Based on information from California Regional Multiple Listing Service, Inc. as of . This information is for your personal, non-commercial use and may not be used for any purpose other than to identify prospective properties you may be interested in purchasing. Display of MLS data is usually deemed reliable but is NOT guaranteed accurate by the MLS. Buyers are responsible for verifying the accuracy of all information and should investigate the data themselves or retain appropriate professionals. Information from sources other than the Listing Agent may have been included in the MLS data. Unless otherwise specified in writing, Broker/Agent has not and will not verify any information obtained from other sources. The Broker/Agent providing the information contained herein may or may not have been the Listing and/or Selling Agent.