Share this with your friends


(559) 974-6055
Real Estate Company
10443 Dover Canyon Road, Templeton, CA 93465
- $2,100,000
- 2
- BD
- 1
- BA
- 900
- SqFt




- List Price
- $2,100,000
- Days on Market
- 54
- Status
- ACTIVE
- MLS#
- NS26190527
- Bedrooms
- 2
- Bathrooms
- 1
- Full Baths
- 1
- Living Area
- 900
- Lot Size (Acres)
- 39.49
- Year Built
- 2019
Property Description
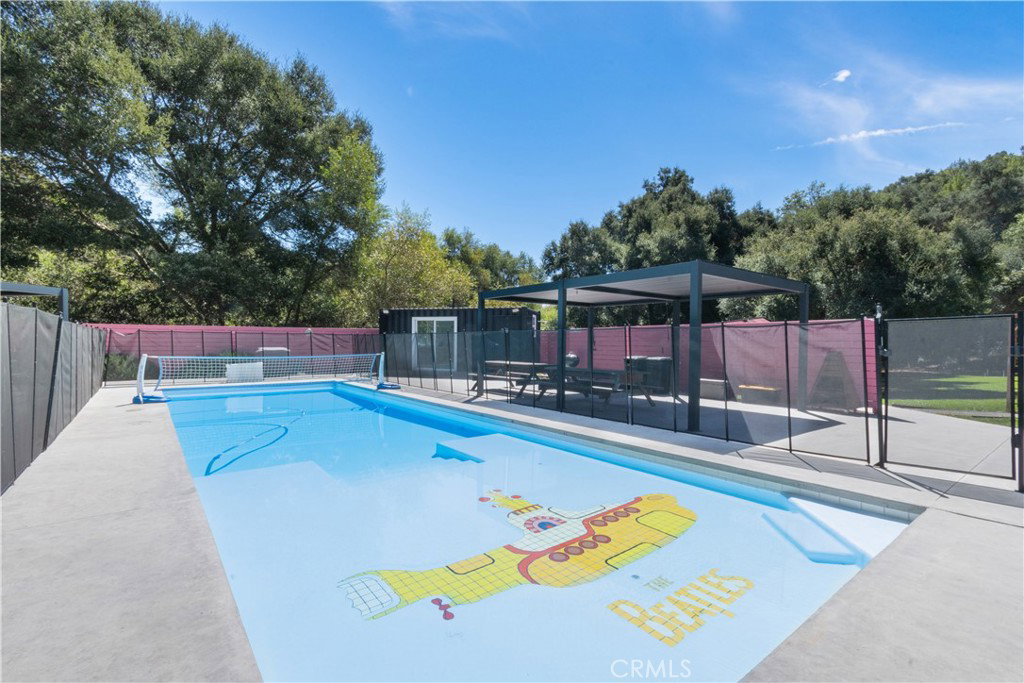
WELCOME TO IMAGINE FAMILY FARMS. Where the Good Life Grows! Truly one-of-a-kind, income-producing property nestled in West Templeton’s Historic Blockman Tract — an area with deep roots in the region’s apple-growing history. Recently brought back to life, this special property offers a rare combination of agricultural production, income potential, entertaining spaces, and the quintessential Central Coast lifestyle. A beautiful electric gate opens to a paved driveway surrounded by mature landscaping and thoughtfully designed grounds, leading to a tastefully updated 2-bedroom, 1-bath manufactured home with an updated kitchen and bathroom, newer flooring, and a cozy fireplace. The expansive front deck creates the perfect place to relax and enjoy the setting, complete with a built-in hot tub overlooking the manicured lawn, fountains, and orchard. At the heart of the property is a productive agricultural setting featuring an orchard filled with apples, cherries, peaches, apricots, and more. Two greenhouses provide space for growing vegetables, while a large shade house is filled with blackberries, raspberries, and blueberries. A fully irrigated peony flower crop adds beauty and additional income-producing potential. Water resources are a significant asset, with two wells, more than 20,000 gallons of water storage, and access to a neighboring pond for irrigation use. A trellis-lined pathway invites you to explore the grounds, passing an owned solar array, backup generator, and chicken coop before arriving at the private pool area. Surrounded by privacy fencing, the pool area features a C-train pool house with a kitchen and bathroom, along with extensive concrete entertaining areas which creates an incredible space for family gatherings, celebrations, and enjoying long Central Coast days. Much of the property is deer-fenced and landscaped. Imagine Family Farms is more than a home, more than a farm, and more than an investment — it’s a place to build a life. With established agricultural features, multiple income-producing opportunities, valuable water resources, and spaces designed for gathering and enjoying the outdoors, this is a rare opportunity to own a piece of West Templeton with character, history, and heart. Come experience Imagine Family Farms and imagine the possibilities.
/u.realgeeks.media/wendylittleproperties/header.png)
Additional Information
- Area
- Templeton (TTON)
- Subdivision
- Tempwest(100)
- Neighborhood
- Tempwest(100)
- Stories
- One Level
- Acres
- 39.49
- Pool
- Yes
- Interior Features
- Ceiling Fan(s), All Bedrooms Down
- Flooring
- Laminate
- Community Features
- Rural, Valley
- Heating
- Forced Air
- Cooling
- Yes
- Utilities
- Electricity Connected, Propane
- Water
- Well
- Sewer
- Septic Tank
How much is your home worth?
...get instant property value now!
Mortgage Calculator
Listing courtesy of Listing Agent: Jeanette Lopez (jeanette@parksiderealtors.com) from Listing Office: RE/MAX Parkside Real Estate.
Based on information from California Regional Multiple Listing Service, Inc. as of . This information is for your personal, non-commercial use and may not be used for any purpose other than to identify prospective properties you may be interested in purchasing. Display of MLS data is usually deemed reliable but is NOT guaranteed accurate by the MLS. Buyers are responsible for verifying the accuracy of all information and should investigate the data themselves or retain appropriate professionals. Information from sources other than the Listing Agent may have been included in the MLS data. Unless otherwise specified in writing, Broker/Agent has not and will not verify any information obtained from other sources. The Broker/Agent providing the information contained herein may or may not have been the Listing and/or Selling Agent.