2303 Sanderling Court, Arroyo Grande, CA 93420
- $1,295,000
- 5
- BD
- 4
- BA
- 2,955
- SqFt




- List Price
- $1,295,000
- Price Change
- ▼ $55,000 1785223006
- Days on Market
- 76
- Status
- ACTIVE
- MLS#
- SC26137422
- Bedrooms
- 5
- Bathrooms
- 4
- Full Baths
- 3
- Half Baths
- 1
- Living Area
- 2,955
- Lot Size (Acres)
- 0.15810000000000002
- Style
- Craftsman
- Year Built
- 2008
Property Description
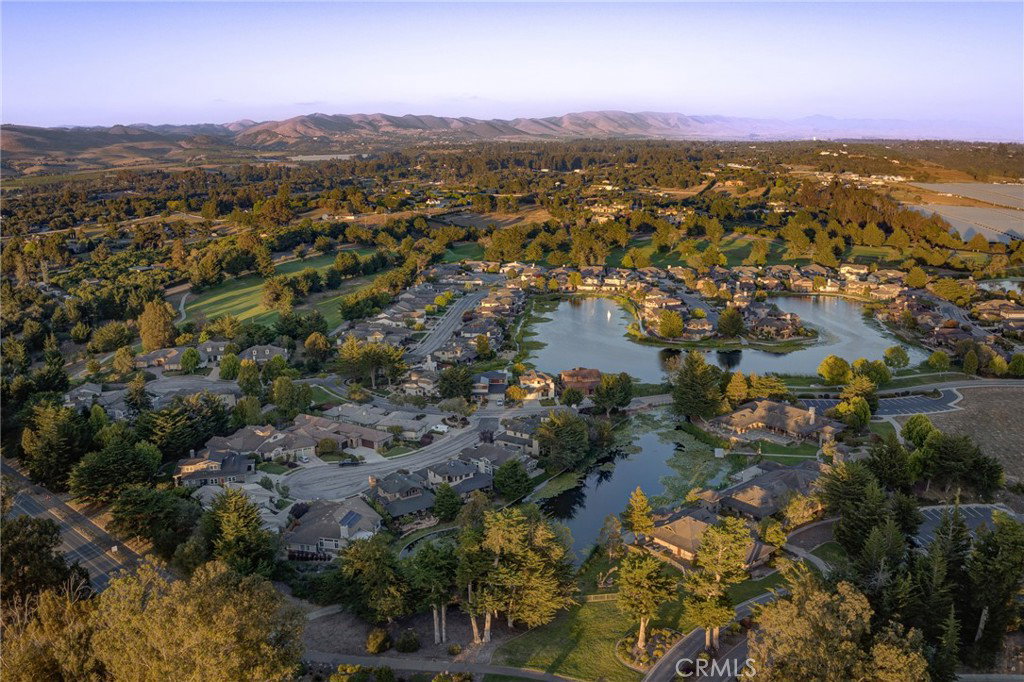
Welcome to this stunning waterfront-inspired Craftsman residence located within the prestigious gated golf course community of Cypress Ridge. Offering approximately 2,955± square feet, this versatile floor plan can function as a potential 5-bedroom home or 3 bedrooms plus two offices, providing exceptional flexibility for today’s lifestyle. Perfectly positioned to capture tranquil views of the community pond, the home exudes the warmth and charm of a lakeside retreat. The light-filled great room flows seamlessly into the gourmet kitchen featuring granite countertops, custom wood cabinetry, stainless steel appliances, and an expansive breakfast bar ideal for entertaining. The main level features a luxurious primary suite with private patio access overlooking the water, a spa-inspired bathroom, and an oversized walk-in closet. An executive office suite is also conveniently located on the main floor. Upstairs, two spacious guest suites each offer private bathrooms, along with a versatile bonus room that can serve as an additional bedroom, office, or media room. Rich wood craftsmanship and timeless finishes throughout create an inviting atmosphere. Enjoy direct access to golf, community amenities, and a prime Central Coast location just minutes from beaches, renowned wine tasting, shopping, and dining. Experience the perfect blend of waterfront charm, golf course living, and coastal convenience in one of the area’s most desirable gated communities.
/u.realgeeks.media/wendylittleproperties/header.png)
Additional Information
- Area
- West of Hwy 101 (AG)
- Association Name
- Cypress Ridge Owners Association
- HOA
- Yes
- Stories
- Two Levels
- Acres
- 0.16
- Interior Features
- Balcony, Cathedral Ceiling(s), Separate/Formal Dining Room, Granite Counters, High Ceilings, Multiple Staircases, Tile Counters, Bedroom on Main Level, Main Level Primary, Walk-In Closet(s)
- Flooring
- Carpet, Tile, Wood
- Garage Spaces
- 2
- Community Features
- Biking, Curbs, Golf, Hiking, Storm Drain(s), Street Lights, Sidewalks
- Heating
- Central
- Cooling
- Yes
- Utilities
- Cable Available, Electricity Available, Natural Gas Available, Sewer Connected, Water Connected
- Water
- Public
- Sewer
- Public Sewer
Mortgage Calculator
Listing courtesy of Listing Agent: Brooke Fraser (brookefraser@bhhscal.com) from Listing Office: Berkshire Hathaway HomeServices California Properties.
Based on information from California Regional Multiple Listing Service, Inc. as of . This information is for your personal, non-commercial use and may not be used for any purpose other than to identify prospective properties you may be interested in purchasing. Display of MLS data is usually deemed reliable but is NOT guaranteed accurate by the MLS. Buyers are responsible for verifying the accuracy of all information and should investigate the data themselves or retain appropriate professionals. Information from sources other than the Listing Agent may have been included in the MLS data. Unless otherwise specified in writing, Broker/Agent has not and will not verify any information obtained from other sources. The Broker/Agent providing the information contained herein may or may not have been the Listing and/or Selling Agent.