Central California Real Estate Search

Wendy Little Properties Featured Properties

$68,000,000
5 Beds 11 Baths LG26099762 MLS
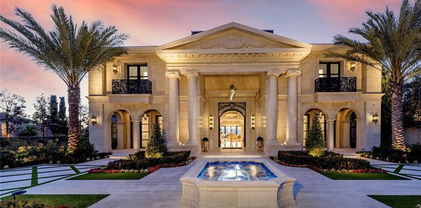
INCREDIBLE BRAND NEW PRIVATELY GATED PROPERTY IN CRYSTAL COVE.. Sited on a commanding 20,756 square foot lot, this estate with straight-on (no rooftops), uninterrupted ocean views offers a rare synthesis of visionary design and meticulous craftsmanship, further elevated by over $1,000,000 in upgrades over 6 months after the initial construction of property was completed. The interior is a study in scale and sophistication, offering five generous bedrooms and an expansive bonus room that can serve as an optional sixth bedroom. The residence is supported by eleven impeccably appointed bathrooms—seven full and four half bathrooms—and provides dual offices with a professional main-level office and an additional upstairs office. World-class amenities cater to every passion, from the expansive private gym and a climate-controlled wine room with refrigeration to an eight-car subterranean garage for the discerning collector and a Bronze-level cinematic theater. This entertainment hub is equipped with a Barco Cinema 4K laser projector, a 170-inch Filmscreen, and a surround sound system, all managed via Crestron automation. An elevator provides effortless transition across the estate’s levels and invisible luxuries such as a whole-house air filtration system with scrubbers and a comprehensive water filtration system ensure a living environment of the highest purity. The grounds, designed by Daniel Stewart, are a masterclass in outdoor living, centered around an infinity-edge pool and a spa that blend into the horizon highlighted by unobstructed views of Abalone Point. The outdoor space is complimented by two decorative fountains and a professional-grade BBQ area, with lush landscaping enhancing the tranquil and private atmosphere. The serenity of the immediate surroundings, with access to the Crystal Cove State Park trailhead and a single-loaded cul-de-sac location, is balanced by proximity to the area’s premier social and retail destinations. Offering bespoke boutiques and sought-after culinary outlets, the local scene epitomizes coastal sophistication. 18 Swimmers Point is truly for those who seek an extraordinary lifestyle.

18 Swimmers Pt, Newport Coast

$68,000,000
9 Beds 15 Baths 26662033 MLS
The most prolific property in Beverly Park. This is the definition of perfection, from one of the biggest 2 acre flat lots in Beverly Park to the immaculate grounds, not including the 4 acre mountain that sits at the back of the property that can never be built on, to the architecture and interiors, an estate that embodies the very essence of what Beverly Park stands for. The ultimate in private and secure living. This is why the titans of industry choose to call Beverly Park home. Privately set behind the guarded gates of one of Los Angeles' most prestigious enclaves, 77 Beverly Park Lane is a masterclass in architecture by world-renowned William Hablinkski, offering extraordinary privacy and grandeur just minutes from the heart of Beverly Hills. A dramatic arrival unfolds into interiors defined by soaring ceilings, refined architectural detail, expansive volumes, and millions spent on stones and finishes sourced from around the world. Walls of glass frame the surrounding landscape, filling the home with natural light and seamlessly connecting indoor living with the estate's outdoor spaces. Designed for grand-scale entertaining and luxury living, the residence features a multimillion-dollar private theater, an extraordinary wine cellar that may never be completely filled, incredible gym, parking for over 50 cars across the property, and the latest and greatest amenities. Outdoors, multimillions were invested in landscaping by the renowned landscape designer of San Ysidro Ranch. Resort-caliber grounds showcase manicured lawns, lush rose and vegetable gardens, and entertaining terraces with multiple fire pits, an outdoor kitchen, pizza oven, grills, and dining areas, creating a private oasis. 77 Beverly Park Lane stands as a true trophy estate and a rare opportunity to experience the pinnacle of privacy, prestige, and architectural excellence in Beverly Park. Properties of this caliber very rarely ever come up. Call for a private showing. All buyers must be qualified and verified.

77 Beverly Park Lane, Beverly Hills

$67,500,000
6 Beds 13 Baths 26854013 MLS
Villa Vista is an exceptionally private, nearly new owner-built estate perched on a rare 2.63-acre promontory. Offering unparalleled privacy and commanding views, this extraordinary property has it all. Upon entering through the gated entry and expansive motor court (with parking for up to 35 cars), the dramatic front door frames a breathtaking head-on panorama stretching from Downtown Los Angeles to the Pacific Ocean, encompassing the iconic estates of Beverly Hills, Bel Air, and Holmby Hills. The estate boasts an impressive array of amenities, including an infinity edge swimming pool with sweeping views, a separate spa and fire pit, a lighted tennis court, lush gardens, and mature fruit trees. Additional highlights include a professional Dolby Atmos theater with a Kaleidescape system, a 600+ bottle wine cellar, a custom elevator, and a luxurious primary suite featuring a sitting room and dual independent bathrooms. More than 7,000 square feet of outdoor terraces and dining areas take full advantage of the spectacular daytime and glittering nighttime views. In addition to five guest bedrooms, the home offers a beauty salon, massage room, and a fully equipped gymnasium with panoramic views. Custom-designed and fabricated steel doors open effortlessly throughout, complemented by white oak floors and a striking limestone fireplace. A Daikin 23-zone HVAC system provides individual climate control for virtually every area of the residence. The Bulthaup-designed kitchen, featuring premium Gaggenau appliances, seamlessly opens to the breakfast room and family room. Located off Lower Benedict Canyon, Villa Vista offers remarkable proximity to downtown Beverly Hills while remaining completely removed from any neighbors. There is no substitute for Villa Vista.

9966 Beverly Grove Drive, Beverly Hills

$65,000,000
6 Beds 12 Baths 26846901 MLS
Impeccably situated on over four acres in ultra-prime lower Bel Air, Villa Cresta stands as an unparalleled Tuscan estate blending majestic city and ocean views, sprawling idyllic grounds, and timeless architecture by renowned Marc Appleton, AIA. The journey begins at the stately front gates, where a dramatic waterfall welcomes guests as they proceed up a cypress-lined driveway, past a lush olive tree grove, to an expansive gravel motor court. Generous parking accommodates 25+ vehicles. Framed by two majestic cork oaks at the main entry, the home's grand spaces immediately showcase an extraordinary level of craftsmanship and detail. Serving as an impressive anchor for the residence, the main hallway is finished in exquisite Venetian plaster and leads to a capacious living room featuring a 16th-century stone mantel fireplace. This space connects seamlessly to a sophisticated library adorned in beautiful woodwork under blue and yellow glazed ceramic ceiling tiles; together, these principal rooms flow effortlessly out to a spectacular, long vaulted loggia, sprawling lawn, sparkling infinity-edge pool, and endless panoramas. The light-filled kitchen is rustic yet refined, complete with a large center island, ample storage, and a built-in breakfast nook with its own dedicated fireplace. Nearby, wood-beamed ceilings and an 18th-century stone mantel fireplace adorn the formal dining room, which comfortably accommodates large-scale dinner parties. For private quarters, the main level primary suite serves as the ultimate sanctuary, featuring dual bathrooms, exceptional closet space, an integrated home office, a private study, and a dedicated garden with sweeping city-to-ocean views and a hot tub. The main residence offers four additional well-appointed bedrooms, complemented by a separate, spacious detached guest house ideal for long-term visitors. On the versatile lower level, the estate features an exercise room, a generous space designated for a future state-of-the-art home theater, a transportive 1920's prohibition-style disco, and a wine cellar that offers both exceptional bottle storage and a dramatic setting for tastings, dinners, and intimate entertaining. Completing the estate's romantic, old-world charm, the private hillside vineyard actively produces Sangiovese grapes, offering an estate-grown vintage in one of Los Angeles' most exclusive enclaves. Truly a definitive legacy property, Villa Cresta awaits its next chapter.

10939 Chalon Road, Los Angeles

$65,000,000
7 Beds 11 Baths 26653045 MLS
Set directly above the Bel-Air Country Club with sweeping golf course views, this newly built architectural estate is a striking expression of modern luxury, defined by bold design, grand scale, and resort caliber amenities. Walls of glass and soaring interiors create a seamless indoor outdoor experience throughout approximately seven bedrooms of refined living space. Designed for both entertaining and everyday comfort, the residence features expansive formal and informal living areas, multiple lounges, a theater, full bar, private office or guest suite, and a chef's kitchen with a fully equipped secondary prep kitchen. Two separate entrances, dual elevators, and a private service entrance add exceptional functionality and privacy. The lower level was designed as a private wellness retreat, complete with an indoor lap pool, jacuzzi, hot and cold plunges, sauna, steam room, rainfall showers, wine cellar, and a fully equipped indoor outdoor gym surrounded by lush landscaping. The primary suite offers a private sitting area, fireplace, spa inspired bath with views of the golf course, and boutique style dual closets. Additional guest suites and separate staff accommodations provide flexibility for modern living. Outdoor grounds include an infinity edge pool, fire pit lounge, expansive lawn, mature landscaping, and panoramic country club views. A climate controlled five car garage completes this exceptional Bel Air estate. Conceived with uncompromising attention to detail, the residence represents one of Bel Air's most refined modern offerings.

10830 Chalon Road, Los Angeles

$65,000,000
6 Beds 9 Baths 26663021 MLS
Poised atop the most coveted front-row parcel on Mystique Boulevard, this architectural estate redefines coastal California living with unobstructed, cinematic views of the Pacific Ocean, Catalina Island, and the white water coastline reaching to Palos Verdes. Designed to embrace every horizon, the home merges classical elegance with modern refinement, creating an effortless balance between grandeur and warmth. A central open-air courtyard anchors the design, filling the interiors with sunlight that dances across polished stone, custom millwork, and artful finishes. Spanning over 11,000 square feet on an approximately 17,868-square-foot ocean-facing homesite, the residence offers six ensuite bedrooms and eight bathrooms, each designed with serene palettes and luxurious detail. Every space flows seamlessly, from the formal living and dining areas to the entertainer's dream kitchen, cinematic theater, and resort-caliber gym. Walls of glass open to expansive terraces and loggias framing mesmerizing ocean panoramas. Outside, a sculptural infinity pool, spa, and cascading water and fire elements transform the exterior into a private coastal sanctuary. Additional amenities include a glass-enclosed wine cellar, onyx bar, executive office, showroom-style subterranean garage, and a series of jewel-box powder rooms that showcase impeccable craftsmanship at every turn. Every inch of this residence reflects intention and artistry, designed for those who seek both beauty and balance in equal measure. Within the guard-gated community of Crystal Cove, residents enjoy world-class amenities: tennis courts, a lap pool, fitness center, and parks along with direct beach access and proximity to Pelican Hill Resort and its Tom Fazio golf course, Fashion Island, Lido Marina Village, and the area's most exclusive yachting and country clubs. Just 15 minutes from John Wayne Airport and under an hour to LAX, this is the ultimate expression of Southern California's coastal luxury refined, timeless, and effortlessly livable.

6 Mystique, Newport Coast

$64,900,000
7 Beds 13 Baths NP25009366 MLS
Commandingly perched atop one of Southern California’s most desirable parcels of land, this custom designed crown jewel securely nestled at the pinnacle of Crystal Cove offers unobstructed views of The Pacific Ocean, Catalina, white water, Newport Harbor, Palos Verdes all the way up to Los Angeles. Resting atop a 26,600 sqft parcel, this 15,500 sq ft. estate with 3,640 sqft of decks and loggias spared no expense with the materials selected including bespoke chandeliers, interior and exterior white Jordanian marble floors and floor to ceiling onyx walls. An elaborate foyer showcases the only glass dome of this magnitude in a residence in the United States. Additional first floor areas include a dramatic office/library with spectacular ocean views, formal and informal living rooms with white oak flooring, en-suite guestrooms, a grand formal dining room with expansive wine cellar, gourmet SieMatic chef’s kitchen, a second fully equipped prep kitchen and an outdoor kitchen. The primary suite is a grand, oversized room enhanced with custom cove ceilings, kitchenette, fabricated walls and gorgeous ocean views. There are two enormous spa-inspired bathrooms with heated marble floors, Kohler Numi toilet and bidet, oversized glass showers and a Jason soaking tub. The two walk-in closets are exceptional and reminiscent of the finest luxury department stores. The property provides an impressive entertaining pavilion on the subterranean level equipped with a state-of-the-art theater, an impressive entertaining bar, a Life Fitness gym, and a zen massage room with steam shower, dry and wet saunas that create an oasis to focus on health and wellbeing. A climate controlled 3725 sqft 10 car garage with car turntable can easily convert to an event space and discotheque. Playing off the panoramic ocean views lies a one-of-a-kind mosaic custom pool masterfully crafted by UK based artisans, aptly named “Sunrise to Sunset.” Handmade tiles that have been meticulously assembled to create a stunning, functioning, aquatic piece of art. Your very own resort to enjoy sunrises from the vast, perfectly manicured backyard. Sunsets are even better. Magical evenings can be enjoyed walking through the impressive sculpture gardens. Perfectly planned outdoor seating and dining vignettes have been cleverly carved out along the property providing majestic vistas as the moon rises and dances on the Pacific Ocean.

6 Midsummer, Newport Coast

$62,000,000
7 Beds 13 Baths 26665545 MLS
Perched at the pinnacle of Crystal Cove on a rare, single-loaded cul-de-sac with neighbors on only one side, this 20,133 square foot legacy estate stands as one of the largest and most spectacular custom builds ever commissioned for a private owner. Defined by a magnificent glass-domed entry and soaring ceiling heights that create a monumental sense of volume, the residence captures an uninterrupted panorama of the Pacific Ocean, Catalina Island, and the glittering Newport Harbor lights through seamless floor-to-ceiling glass. Behind private gates, a massive motor court leads to a 10-car subterranean show garage, providing a 20-car sanctuary for the ultimate collector. The palatial floor plan features a primary retreat of unparalleled scale complete with dual baths, a private salon, and an oversized dressing room alongside six additional bedroom suites and two executive offices. The lower level reveals a resort-style sanctuary, anchored by a spectacular open-air courtyard that flows into multiple gaming rooms, a professional bar, a large-scale theater, and a glass-walled gym. From the bespoke artisan finishes to its vast interior proportions, every element of this architectural marvel was designed to maximize light and grandeur, offering a living experience that is as private as it is spectacular. The best Newport Beach has to offer and all of the coast Crystal Cove is an exclusive community with resort-like amenities. The private Canyon Club serves as the heart of Crystal Cove, featuring a stylish clubhouse with a state-of-the-art fitness center, social rooms, and a Junior Olympic-size pool. For athletes, the community offers three professional tennis courts, two dedicated pickleball courts, and a half-basketball court. Residents also enjoy exclusive access to private parks, miles of hiking trails within the adjacent State Park, and a dedicated pedestrian tunnel providing direct, secure access to the beach and Historic District. Walk down the hill to Crytal Cove Shopping Center with restaurants, coffee shops and boutiques just outside the gate or hop over to world renowned shopping minutes to Fashion Island or Lido Marina Village.

2 Coral, Newport Coast

$60,000,000
9 Beds 12 Baths 26847875 MLS
Holmby Hills mid-century masterpiece reimagined by AD's favorite Jamie Bush and architect William Hefner. Built by Matt Grode Construction, a master of detail and craftsmanship. Newly completed, this is among the finest mid-century estates in Los Angeles, where every detail was pursued without compromise. Inspired by the glamour, sophistication, and seductive ease of Hollywood's golden age, the residence is a celebration of design at its highest level. The chicest materials, sumptuous fabrics, hand-selected stones, and bespoke finishes were meticulously curated to create an atmosphere of effortless luxury and timeless allure. Situated at the end of Holmby Park on approximately 1.2 acres of lush, manicured gardens, the estate enjoys sweeping views across the Los Angeles Country Club to the glittering Century City skyline. Beyond gates and a long private driveway, a dramatic arrival reveals grand living and dining spaces with soaring ceilings, sculptural lines, and walls of glass that bathe the interiors in natural light. At the heart of the home, a stunning curved solarium serves as a showstopping architectural centerpiece, while Jamie Bush's signature layering of rich textures and sophisticated finishes creates spaces that feel both glamorous and deeply inviting. Dual primary suites offer hotel-caliber retreats with exquisite marble baths and serene garden vistas. Outside, the grounds unfold like a private resort, featuring an elongated pool and spa, an elegant cabana, multiple entertaining terraces, and verdant lawns framed by mature landscaping. A guest house, expansive motor court, and four-car garage complete the compound. Overlooking the emerald fairways of the Los Angeles Country Club and the sparkling skyline beyond, this is more than a home. It is a rare and unforgettable expression of Los Angeles at its most glamorous.

660 Club View Drive, Los Angeles

$59,999,950
4 Beds 5 Baths 25611801 MLS
Spectacular Paradise Cove beachfront compound located on the sand in one of the most exclusive gated enclaves in the world, offering stunning blue-water views up and down the coast. With approximately 90 feet of beach frontage, this estate is not on the bluffs or merely ocean-view like others in the community that have sold in the $90 - $200 million range - it is truly oceanfront. A separate, fully self-contained second home/large cabana sits directly on the sand. A rare and expansive entertaining patio is also positioned right on the beach, along with a large rooftop deck atop the cabana - perfect for hosting gatherings and events on and in the water. The spacious, light-filled main home features four bedrooms, including dual primary suites, and a vast kitchen/dining/family great room with soaring ceilings, skylights, a fireplace, wraparound windows, and decks for lounging and seamless indoor/outdoor entertaining - all opening to the ocean and panoramic coastal views. The lower level includes a screening/game room that opens directly to the ocean, plus a full bath and a hidden kids' bunk room. The enclave itself is gated and set back from the highway, while this particular compound is located at the end of a cul-de-sac, offering the ultimate in privacy and security. The larger of the two primary suites includes a fireplace, sitting area, walk-in closet, ocean-view spa bath, and a private deck with views. The second home/cabana features a kitchen, full bath, dining area, and large living room that opens to the water and oceanfront deck. Whether used as a main residence or a vacation retreat, this compound presents a rare opportunity to live on the sand within Malibu's premier, ultra-exclusive, billionaires' gated enclave.

28026 Sea Lane Drive, Malibu

$59,995,000
5 Beds 8 Baths NP26116962 MLS
Commanding a front-row, end-of-cul-de-sac location within the guard-gated enclave of The Strand at Headlands, this custom estate presents an extraordinary beachfront setting with approx. 104 feet of ocean frontage—among the widest on the Orange County coast. Every major living space captures Pacific, coastline, white-water, and sunset views, enhanced by an adjacent city easement that expands the site’s footprint, adds privacy, and opens view corridors across roughly 60 feet of additional frontage. Designed by architect Mark Radford, the approximately 11,169-square-foot residence is conceived around a dramatic curved architectural wall that guides movement and sightlines toward the ocean, gradually revealing the home’s volume and connection to the Pacific. Spanning three elevator-served levels, the estate offers 5 bedrooms, including one used as a study, an ocean-front office, 6 full and 2 powder baths. Walls of glass, pocketing doors, soaring ceilings, imported materials, and designer lighting amplify its refinement. The main level centers around a beautifully appointed great room, dining area, and chef-caliber kitchen framing uninterrupted coastal views. The primary suite offers a serene retreat with boutique-style wardrobe, spa-inspired bath, and ocean-view terrace. The lower level is equally impressive, offering a media room and bar, billiards lounge, dance studio, gym, sauna, guest accommodations, and a striking wine room with backlit semi-precious White Quartz. Notably, the home was designed with a deep daylight basement concept, allowing exceptional ceiling heights across all three levels. Outdoor living rivals a private resort with a pool and spa, sun deck, fire feature, outdoor kitchen, oceanfront terraces, and a putting green that takes advantage of the adjacent easement. Modern convenience is integrated via Crestron home automation, with lighting, climate, shades, security, pool, and audio/visual controls. Additional highlights include Lutron lighting, indoor and outdoor audio, exterior surveillance cameras, solar panels, battery backup, a 4-car garage and separate golf cart space. Residents enjoy The Strand’s private 9,000-SF beach club, pool, spa, fitness center, direct beach access, and nearby 70 acres of preserved open space and coastal trails. A residence of this architectural significance, privacy, and frontage is exceedingly rare - an irreplaceable coastal estate within one of Southern California’s most coveted oceanfront communities.

55 Strand Beach Drive, Dana Point

$59,500,000
12 Beds 25 Baths 26864067 MLS
A globally recognized private estate bordering the highly prestigious city of Montecito, this magnificent retreat is sited in one of the most coveted locations on an extremely rare 19-acre lot. This extraordinary estate is a masterful expression of Neoclassical design, drawing inspiration from the refined villas of 18th-century Italy and France. The main residence offers 12 bedrooms and 25 bathrooms, defined by remarkable scale and volume. A striking marble entry hall opens to breathtaking views of the Pacific Ocean and the Santa Ynez Mountains, setting the tone for the home's grand yet livable interiors. Formal and informal living spaces include expansive living and dining rooms, a gourmet kitchen with breakfast area, family room, office/library, and an elite-level wine cellar with adjacent tasting room. Thoughtful design and functionality are seamlessly woven throughout, complementing the estate's natural surroundings. Designed for elevated living and entertaining, the property features an exceptional suite of amenities, including a private cinema, gym, spa, beauty salon, sports bar, ballroom/disco accommodating up to 200 guests, and an Olympic-length infinity pool. A private guest wing and two additional guest houses provide ideal accommodations for extended family and guests. The expansive grounds showcase a regulation-size polo field (approximately 10 acres) with clubhouse, pool house, helicopter hangar with studio lofts, auto gallery, and lush landscaped gardens with streams, ponds, and waterfalls. Recreational features include a 330-yard driving range, putting green, and sand trap, while historic Monarch butterfly habitats gracefully border select outdoor living areas. A rare combination of scale, craftsmanship, and world-class amenities, this magnificent estate stands among the finest private residences ever offered.

120 Montecito Ranch Lane, Summerland

$59,000,000
12 Beds 20 Baths OC26022126 MLS
The Lyon Estate is a once-in-a-generation compound spanning within Orange County's prestigious, private and gated community of Coto de Caza. Built in 1986 by US Air Force Reserve Commander and real estate magnate Major General William Lyon and his wife Willa Dean Lyon, this stately 21,000 sqft Georgian. The estate has welcomed many distinguished guests, including President Ronald Reagan and First Lady Nancy Reagan. This property commands breathtaking mountain views, balancing romantic, classical architecture with coastal California splendor. The Lyon Estate’s 3 level main residence encompasses 8 bedrooms, 11 baths and boasts meticulous design details at every turn, from its coffered wood ceilings and intricate crown moldings, to its ornate light fixtures, and walls of windows that frame gorgeous views of the grounds and views beyond. The long list of world-class features and amenities includes a private helipad, comprehensive equestrian facilities with a 10 stall barn and riding arena, a championship tennis court, a brick-clad lower-level wine cellar, and a playhouse outfitted with electricity and a TV. Three additional onsite guest houses provide ample space for hosting. One includes 2 bedrooms, 1 bath and a full kitchen, while the other 2 offer a single bedroom and a kitchenette. Manicured grounds present enchanting Italian villa-like gardens and seating areas alongside a resort-style pool, spa and a standalone pool house, which is complete with a dry sauna and dual bathrooms, each featuring changing rooms. A remarkable 23,679 sqft car museum comfortably accommodates 70 vehicles with a professional auto shop, recessed lift turntable, and wash station. Additional onsite amenities include two lakes used for irrigation, a scenic pond, a greenhouse, and comprising 4,500 Valencia and Navel Orange trees orchards, which took root more than 30 years ago. The Lyon Estate presents dual, equally exciting opportunities: Experience privacy and serenity with convenient access to Coto de Caza's members-only amenities and 2 golf courses, while enjoying proximity to Laguna Beach, Newport Coast, and the best of Orange County coastal living amidst exceptionally curated beauty and turn the page in a storied legacy. The Lyon Estate awaits its next chapter—and it's yours to write.

24331 Coto de Caza Drive, Coto De Caza

$58,000,000
11 Beds 20 Baths 26661939 MLS
The Reserve is an extraordinary, architecturally significant estate situated on two ultra-private acres in the heart of Holmby Hills. Surrounded by swaying palm trees, lush forestry and immaculate landscaping, this secluded oasis is an exceptional vision of modernist architecture. The Reserve was recently refined by a team of expert designers and international craftsman who have carefully expanded the estate to create two properties that function for modern day living whilst exuding old Hollywood glamour. At 11,000-square feet on a single story, the main house's proportions are palatial. The ceilings are a spectacular 14-feet high, and vast floor-to ceiling windows offer uninterrupted views of the beautifully landscaped gardens, water features and the 50-foot swimming pool. Inside the house there are five spacious bedroom suites including a master wing, as well as a tremendous family kitchen/dining room, wine room, two magnificent living spaces featuring a Hollywood art deco bar and formal lounge for entertaining, a 1920s French regency-style cinema, a tranquil study and a spectacular playroom. The most significant addition to the estate is the three-story guest house. At 10,000-squarefeet, it is as luxurious and imposing as the main house, with five large bedroom suites, seven bathrooms, a kitchen and living area, gymnasium, spa, and a carport. It has been thoughtfully designed so that the lower level can operate as an independent apartment. The front of the property elegantly mirrors the exact style and dimensions of the main house, with majestic pillars and huge floor-to ceiling windows, while the rear of the house is an impressive three-story architectural spectacle, revealed through lush greenery.

107 Delfern Drive, Los Angeles

$57,500,000
6 Beds 8 Baths NP26093046 MLS
With its stunning waterfront views, impressive proportions, and curated selection of custom amenities, this newer (2023) contemporary showplace is among the finest residences in Newport Beach. Located on the Balboa Peninsula, the estate boasts nearly 100' of frontage along the Newport Channel, welcoming views of the water, passing yachts and sailboats, evening lights, Saddleback Mountain, Lido Isle and the towers of Newport Center and Fashion Island. Equally breathtaking, the home reflects the talents of architect Paul McClean, Gallo Builders and Lynda Murray Interior Design in an architecturally unparalleled collage of glass, marble, metal and wood. Italian veined white marble cladding and custom rain glass hint at the beauty that awaits beyond the entrance gate, where a garden complements a glass bridge that leads the way to a pivoting glass front door. Channel views are enjoyed from the moment the gate opens and continue throughout the three-level design, where six en suite bedrooms and seven-and-one-half-baths offer comfort for all in appx. 12,749 SF. Walls of glass and Sky-Frame slide-away glass doors pocket doors up to nearly 50' long create a seamless transition to outdoor areas including a lower-level pool, and a main-level bayfront terrace with kitchen and private dock for multiple vessels. Panoramic views overlook the ocean, harbor, mountains and coast from a massive rooftop patio that extends about 3,200 SF and hosts a second pool, and outdoor kitchen with grill, pizza oven and an island with seating for 10. A custom elevator joins a phenomenal spiral staircase with mirror-polished rails in offering access to all three levels of the residence. Discover a great room with see-through fireplace shared with the covered patio, a walk-in 750-bottle wine room, 192-bottle temperature-controlled wine wall, and a dining room that flows to top-tier front-and-back kitchens with Poliform Italian cabinetry and Miele, Sub-Zero and Liebherr appliances. The lower level reveals a lounge with bar, state-of-the-art theater with starry-night ceiling and concession stand, VR racing room, and fitness center with Rogue equipment and Pavi Gym rubber flooring from Spain. Your private wellness center presents a massage/meditation room, light-therapy room, steam shower and sauna. Unobstructed views enhance the top-floor’s primary suite and bath, featuring a large balcony and heated floors. Smart home tech and a four-car garage with single hydraulic door lend added cachet.

1220 W Bay Avenue, Newport Beach

$57,000,000
5 Beds 7 Baths 25494997 MLS
Designed by the internationally acclaimed architectural firm Woods + Dangaran, this extraordinary estate commands unparalleled 280 southern views, spanning from the glittering Los Angeles skyline to the vast expanse of the Pacific Ocean. Crafted with 200 tons of hand-selected Turkish Travertine, the residence is a masterpiece of modern design, where floor-to-ceiling glass panels and White Oak accents invite abundant natural light, creating an atmosphere of warmth and sophistication. At the heart of the home, a state-of-the-art chef's kitchen outfitted with Gaggenau and Sub-Zero appliances, seamlessly integrates with the exquisitely designed formal dining room and living space, both of which open to the 115-foot infinity pool that spans the length of the estate, offering an unparalleled setting for entertainment and relaxation. The primary suite is a private sanctuary, evoking a spa-like retreat with a soaking tub, expansive custom closets, and a secluded atrium, ensuring tranquility and refinement. A striking two-story glass enclosure houses a 35-foot Jacaranda tree, serving as the estate's living centerpiece - a breathtaking fusion of architecture and nature. Designed for unrivaled luxury and wellness, the estate boasts an array of premier amenities, including a private theater, gym, spa, wine cellar, and lounge. Advanced Delos Super V air purification technology ensures an environment of pristine air quality, capturing and reducing ultrafine particles to promote health and well-being. Every element of this estate has been meticulously curated to redefine luxury living, where form, function, and artistry converge to create an unparalleled residential experience. Nightingale is not just a home but a sanctuary of sophistication, serenity, and distinction.

9214 Nightingale Drive, West Hollywood

$55,000,000
9 Beds 13 Baths 26644023 MLS
Enveloped in the lush landscape and bound by the masterful vision of icons in quality and thoughtful execution, award-winning architectural firm Tag Front and world-renowned interior designer Cesar Giraldo, 1857 Bel Air Road offers 20,000 square feet of venerable beauty and an artful abundance of sophistication. The sleek curvature of the exterior of the house is a work of art in itself, with clean lines, geometric shapes, and a contemporary design that exudes sophistication and elegance. An eco-green living wall and a manicured pathway above a striking water feature encompass the 350-foot width of frontage and lead to a moment of arrival, peering above the clouds and extending to the views of the ocean, Catalina Island, and the canyons from Bel Air. The grand, masterpiece spiral staircase connects two stories, appears suspended, and was carefully engineered with aluminum and steel, immediately immersing guests in the home's meticulous design. A free-flowing main level dialogues with the outdoor veranda from the sunken formal living room and intimate entertainment spaces, to the breakfast nook and Poliform chef's kitchen with a seamless caterer's preparation galley ideally hidden directly behind. Each statement room is designed with a subtle transition from the last, the architecture is modern yet the amenities are luxurious. The primary suite is a true oasis, with a fireplace, a sitting area, two walk-in closets, and a spa-like shower with tubs, steam shower, and dual vanities. Three-story walls of glass drape a bamboo cove exposing the incredible backyard scape totaling 1.4 acres with an outdoor lanai, a substantial infinity pool and spa, and an effortless flow over the canyon. The lower level allows an ultimate experience in leisure and wellness, complete with a playroom, theater, gym with signature TechnoGym equipment, a wine lounge for over 1,152 bottles, and additional bedrooms to complete the nine-bedroom, ten-bath, three-powder-room offering. One of the premier tri-level estates in Bel Air, a first and last of its kind, 1859 is a home of impeccable attention to detail, an unmistakable eye for global design, and one of the finest vast view lots in Los Angeles. All in all, this Bel Air modern masterpiece is a true gem, offering the ultimate in luxury living. With its stunning design, top-of-the-line finishes, and state-of-the-art amenities, this is the perfect home for one who wants the best of everything.

1857 Bel Air Road, Los Angeles

$54,350,000
37 Beds 46 Baths 26673157 MLS
AUCTION BIDDING OPEN! Previously Listed at $105M. Bidding ends May 28th. Current High Bid is $54,350,000. The Crown Bel Air a once-in-a-generation assemblage surfaces in one of Los Angeles' most storied residential enclaves15-plus acres spanning nine parcels across Bel Air and the Hollywood Hills, assembled with singular vision over four decades. Anchored by two landmark estates on a quiet cul-de-sac, the offering commands panoramic views from city skylines to tranquil canyons, framed by resort-caliber grounds, cascading waterfall pools, and curated botanical gardens. Additional parcels introduce sweeping frontage, architectural residences, and a historic Hollywood Hills site with deep cultural roots. Together, the portfolio delivers unrivaled scale and privacy within world-renowned addresses presenting a canvas for a generational estate, phased development, or a collection of extraordinary residences. Few opportunities of this magnitude have ever emerged in Bel Air. The following APNs are available as a package and separately: 4370-021-037, 5549-030-001, 5549-030-002, 4370-019-044, 4370-019-067, 4370-021-046, 4370-019-066, 4370-027-001, 4370-021-036, 4370-021-038, 4370-021-036. Buyer to verify all info on this listing. (Broker does not guarantee the accuracy of the information provided, including square footage, lot size, permitted or un-permitted spaces, and/or bedroom/bathroom count. The buyer is advised to independently verify the accuracy of this information through personal inspection, building permits and/or with appropriate professionals (i.e. attorney, appraiser, architect, contractor, etc.)).

1031 Bel Air Court, Los Angeles

$54,000,000
9 Beds 15 Baths 26759013 MLS
Serenity patiently awaits at Villa Serenique, a truly one-of-one estate designed with deep reverence for organic materials, refined amenities, and understated sophistication. Located at 401 N Tigertail Road, just minutes from Brentwood Village, the home offers seamless access to L.A.'s premier dining, shopping, and hiking trails. Crafted over four years and thoughtfully designed with Tiffany Harris Design, Villa Serenique spans approximately 20,000 square feet on over one acre, featuring nine bedrooms. The residence is wrapped inside and out in hand-chiseled Portuguese limestone, complemented by Roman plaster walls, travertine, and board-formed concrete creating a calm, timeless atmosphere rooted in nature. Beyond a gated entry, limestone steps lead to a grand double-height door opening into light-filled living and dining spaces divided by a limestone fireplace. Floor-to-ceiling glass frames hillside views and opens to expansive outdoor entertaining areas. The hosting level includes an open-air kitchen with gas and Argentinian-style grills, a pool and hot tub with sunken firepit seating, manicured lawns with citrus and olive trees, a private walnut-wrapped office, chef's kitchen with brass hood, industrial prep kitchen, two guest suites, laundry room, garage, and secured delivery cabinet. Upstairs, canyon and city views accompany three ensuite bedrooms, a lounge, and the primary retreat featuring a private balcony, silver travertine accents, dual spa-like bathrooms with heated floors, and custom walk-in closets.The lower level offers a world-class wellness and entertainment wing: an indoor-outdoor gym, Pilates studio, lap pool, cold plunge, infrared sauna, steam spa, car gallery with drive-in movie capability, and parking for 10 plus cars, soundproof theater, bar, wine cellar, and additional ensuite bedrooms. Below the home lies a private outdoor retreat with soccer field, a pickleball court, gardens, and an Italian-style dining terrace. Quiet yet central, Villa Serenique is a sanctuary that grounds, restores, and inspires an everyday retreat for mind, body, and spirit.

401 N Tigertail Road, Los Angeles

Start Your Search

Based on information from California Regional Multiple Listing Service, Inc. as of . This information is for your personal, non-commercial use and may not be used for any purpose other than to identify prospective properties you may be interested in purchasing. Display of MLS data is usually deemed reliable but is NOT guaranteed accurate by the MLS. Buyers are responsible for verifying the accuracy of all information and should investigate the data themselves or retain appropriate professionals. Information from sources other than the Listing Agent may have been included in the MLS data. Unless otherwise specified in writing, Broker/Agent has not and will not verify any information obtained from other sources. The Broker/Agent providing the information contained herein may or may not have been the Listing and/or Selling Agent.