Central California Real Estate Search

Wendy Little Properties Featured Properties

$8,995,000
4 Beds 4 Baths 25495045 MLS
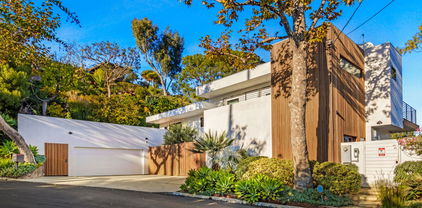
Located along the scenic Amalfi Drive, this beautifully designed home in Santa Monica Canyon offers a perfect blend of modern style and comfortable living. Thoughtfully reimagined with high-quality materials and smart technology, the home affords expansive canyon views with lots of natural light. Inside, warm Dinesen solid oak floors create a welcoming atmosphere, leading you into an open-concept living space with expansive canyon views. The centerpiece of the home is a stylish Boffi kitchen with top-of-the-line Gaggenau appliances, seamlessly connecting to the dining and family areas. Large doors open to a spacious terrace, making it easy to enjoy the lush surroundings of the canyon. A private guest suite on this level ensures visitors have their own comfortable retreat. Upstairs, the primary suite is a peaceful escape, featuring floor-to-ceiling windows, a spa-inspired Antonio Lupi bathroom, and custom Rimadesio closets. Two additional guest bedrooms provide plenty of space, all with stunning views of the landscape. The outdoor areas are designed for both relaxation and entertaining. A second-level terrace features a heated pool and sun deck, ideal for unwinding or hosting gatherings. At the top of the property, a beautifully designed Japanese garden by Mark Rios offers a quiet, private retreat with a covered deck and breathtaking ocean views. The home is equipped with Savant smart home technology for effortless control of lighting, climate, and security, while a Sonos sound system enhances the ambiance throughout. Just minutes from Santa Monica's top restaurants, shopping, beaches, and highly-rated schools, this rare property offers the best of modern living in a prime location.

354 Amalfi Drive, Santa Monica

$8,990,000
5 Beds 6 Baths OC26166311 MLS
Perched at the highest point of the prestigious Alta Vista community in Orchard Hills, this stunning **Oceano** residence offers 5 bedrooms plus an office, 5.5 bathrooms, and breathtaking mountain views with distant ocean views on clear days. Designed for both everyday living and entertaining, the open-concept floor plan features a spacious great room with a gas fireplace that flows seamlessly into the chef's kitchen, complete with marble countertops, a large center island, stainless steel appliances, floor-to-ceiling cabinetry, a walk-in pantry, and a custom prep kitchen. The luxurious primary suite enjoys scenic views, direct access to a private upper patio, dual walk-in closets, and a spa-inspired bath with a soaking tub, oversized shower, and dual vanities. Three additional upstairs ensuite bedrooms, a generous loft, and a well-appointed laundry room complete the second floor, while a private first-floor ensuite bedroom and adjacent office offer excellent flexibility for guests or multigenerational living. Sliding glass doors open to a beautifully landscaped backyard featuring custom hardscape, a tranquil water feature, an outdoor fireplace seating area, and a covered California Room, creating seamless indoor-outdoor living. Additional highlights include a dramatic two-story foyer with a grand dual staircase, wide-plank stone flooring, paid solar, a whole-house water softener, a custom tile driveway, and a four-car garage.

109 Dry Creek, Irvine

$8,980,000
5 Beds 6 Baths NP26197836 MLS
There is a reason Peninsula Point has long been one of Newport Beach's most celebrated coastal enclaves - where morning beach walks, afternoons on the harbor, and evening sunsets over the ocean become part of everyday life. Crafted to embody that unmistakable coastal cadence, this exceptional designer residence occupies one of the Point's larger parcels just moments from both bay and beach, where timeless architecture, meticulously curated interiors, and beautiful harbor and ocean views define an extraordinary coastal retreat. Beyond the charming Dutch door entry, a lush garden courtyard sets the tone. Here an intimate firepit lounge welcomes sunny afternoons and relaxed evenings with friends. Expansive walls of glass and oversized windows flood the home with natural light, creating airy interiors that remain seamlessly connected to the coastal landscape. Encompassing five bedrooms and five-and-one-half baths, the home is distinguished by bespoke finishes, custom wall treatments, statement lighting, designer window coverings, and a serene palette of warm whites, soft neutrals, and natural textures. Generous living, dining, and kitchen spaces open to one another in a way that feels intuitive and welcoming. The primary suite enjoys abundant natural light, calming water views, and refreshing ocean breezes, creating a restful retreat. The serene spa bath features a deep soaking tub and steam shower. Each beautifully appointed guest suite offers privacy and comfort – while a custom-designed bunk room provides a playful, yet refined retreat destined to become a favorite space for family members and guests. Above it all, spectacular rooftop terraces capture views of Newport Harbor, the Pacific Ocean, and city skyline. A handcrafted cedar hot tub, covered lounges, a porch swing, and multiple vantage points for unforgettable sunsets and harbor lights create an extraordinary setting for entertaining or quiet moments above the coast. Enhanced by smart-home technology, solar power, a household battery backup system, a two-car garage, and dedicated golf cart parking - and positioned just steps from both the bay and the beach - this remarkable residence captures everything that makes Peninsula Point one of Newport Beach's most sought-after addresses. Offering water views, exceptional outdoor living, stunning finishes and a thoughtful floorplan, it represents a rare opportunity to own a home as extraordinary as the lifestyle it affords.

1416 E Balboa Boulevard, Newport Beach

$8,980,000
5 Beds 6 Baths OC26030776 MLS
Behind the guarded gates of Orchard Hills, one of Irvine’s most prestigious communities, 170 Leafy Pass sits on the highest street in the neighborhood, pairing a premier location with several million in bespoke high end finishes. Positioned on a single loaded street with sweeping views, the home’s lot premium makes a striking impression before you step inside. Professionally designed landscaping features four mature palm trees, a tranquil water feature, curated greenery, and a custom driveway leading to two separate two car garages. A dramatic entry with 22 foot ceilings, dual staircases, and an open concept floor plan frames the views beyond. The first floor was designed for true indoor outdoor living, ideal for everyday comfort and entertaining, with floor to ceiling sliding glass doors and limestone flooring that extends into the outdoor living space, creating a seamless transition. The kitchen and prep kitchen form a professional grade culinary space with Wolf appliances, Sub Zero refrigerators, soft close cabinetry, extended counter space, and dual islands finished with Blue Galaxy granite. The formal dining area and covered patio accommodate gatherings while showcasing panoramic views across Irvine toward the ocean. The backyard features a sunken fire pit, two waterfall features including one about 70 feet in length, and ambient lighting that creates a stunning atmosphere day and night. A spacious downstairs bedroom includes an ensuite bath and custom closet. Upstairs, a loft with a wet bar and floor to ceiling sliding glass doors opens to a covered deck with some of the best views in the home, and built in surround sound with projector pre wiring allows the space to function as a theater. The primary suite occupies the right wing and includes a retreat with fireplace and a spa caliber bathroom with Calacatta Bluette marble, limestone finishes, a Thermasol steam shower, dual Rain Dome shower heads, towel warmers, a Toto Washlet bidet, and a custom walk in closet. Three additional bedrooms offer ensuite baths and custom closets, while the fifth bedroom is currently configured as an office with hillside views. The home is equipped with a 22kW owned solar system with four Tesla Powerwalls, Crestron whole home lighting, Ubiquiti WiFi and security cameras, surround sound, and motorized blinds, all controllable from your phone. Residents enjoy Orchard Hills amenities, top tier schools, and proximity to shopping, dining, and entertainment.

170 Leafy Pass, Irvine

$8,980,000
5 Beds 6 Baths TR25273840 MLS
This is one of the finest locations and most stunning estates in the prestigious, guard-gated Turtle Ridge community. This exceptional property boasts breathtaking panoramic views stretching from sparkling city lights to Shady Canyon, set on a premium pie-shaped lot at the end of a quiet cul-de-sac. Every aspect of the home reflects uncompromising attention to detail, featuring unique materials and superior craftsmanship inside and out. The residence offers 5 bedrooms, 5.5 bathrooms, plus an office, a library, a media room, and additional bonus living spaces. Highlights include an expansive formal dining room and breakfast nook, along with a gourmet kitchen featuring an oversized fan-shaped center island, dual built-in refrigerators, and a wine cooler. Finishes include marble, granite, and hardwood flooring, plantation wood shutters, custom mirrors, imported drapery, crown moldings, European-style cabinetry, and French doors. A 4-car attached garage with epoxy flooring completes the interior amenities. The resort-style landscaping is thoughtfully designed for both relaxation and entertaining, showcasing a fully automated pool and spa, oversized gazebo, outdoor fireplace, fire pit, and extensive natural flagstone throughout the yard. Ideally located near award-winning Vista Verde K-8, renowned University High School, and Sage Hill Private School. Residents also enjoy access to exceptional community amenities including two resort-style pools, spas, cabanas, playgrounds, a clubhouse, a theater, and scenic trails. Homes like this are seldom available. Act before the opportunity slips away.

21 Ridgeview, Irvine

$8,950,000
7 Beds 7 Baths 26735171 MLS
A Stunning architectural triumph, set back from iconic Sunset Boulevard this custom-built Brentwood estate seamlessly blends modern sophistication with inviting warmth. From the moment you enter it feels warm and inviting, providing a great atmosphere. Situated on an expansive lot, this 7-bedroom, 7-bathroom masterpiece offers thoughtfully designed living spaces tailored for grand entertaining and effortless everyday living. Step through a dramatic double-height foyer where 24-foot cathedral ceilings, a dazzling chandelier, and floor-to-ceiling windows create an unforgettable first impression. The open-concept layout flows with intention, wrapped in rich Italian tile flooring and illuminated by designer lighting that sets the perfect ambiance throughout. At the heart of the home lies a show stopping chef's kitchen, outfitted with top-of-the-line Miele appliances, a wine fridge, built-in coffee maker, sleek Italian cabinetry, and a cozy breakfast nook. Double Expansive panoramic sliding doors blur the lines between indoors and out, leading to an unexpectedly serene backyard oasis. Discover a private outdoor retreat where luxury and tranquility meet. The backyard features a heated pool, spa, outdoor fireplace, built-in BBQ, and elegant seating areas designed for year-round entertaining, this hidden sanctuary offers peace and privacy. The lower level opens up a world of lifestyle possibilities with its own entrance and parking. It's complete with a state-of-the-art movie theater, fitness room, and two generously sized bedrooms including a spacious suite perfect for guests, in-laws, or a private studio. With room for a car collection or even an art gallery, the space is as functional as it is flexible. An elevator services all levels, including the tranquil primary suite featuring a cozy fireplace, custom walk-in closets, and a lavish, spa-inspired bathroom with a standalone Italian soaking tub, oversized rainfall shower, and dual vanities. Each additional bedroom offers an en-suite bath and walk-in closet, ensuring both comfort and privacy. To top it all off, a stunning rooftop terrace provides panoramic city views an ideal setting for elevated entertaining or peaceful evenings under the stars. With parking for up to 16 cars, a converted office garage, and a triple-zone smart climate system, every detail has been carefully curated. This is more than a home it's a lifestyle. Bold. Refined. One of a kind.

12443 W Sunset Boulevard, Los Angeles

$8,950,000
4 Beds 6 Baths 26848563 MLS
Set within a peaceful and picturesque setting, this extraordinary estate blends European-inspired craftsmanship with modern luxury, creating a residence of exceptional character, warmth, and timeless appeal. Thoughtfully designed and meticulously executed, every space reflects a commitment to quality, artistry, and enduring style. A sense of refinement is evident from the moment of arrival. Reclaimed Belgian bluestone flooring, a stately reclaimed door sourced from an English country estate, Duchateau hardwood floors, Portola Roman Clay plaster walls, bespoke millwork, and carefully curated finishes establish a sophisticated yet welcoming atmosphere throughout. At the heart of the home, the chef's kitchen is both beautifully designed and highly functional, featuring a coveted Le Cornue French range and double oven, professional-grade Miele and Gaggenau appliances, Calacatta Viola marble countertops, an integrated marble apron-front sink, and a custom solid oak butcher block island. Handmade English porcelain lighting and custom oak built-ins add warmth and character, while a generous pantry enhances everyday convenience.Designed for both intimate living and entertaining, the home's gathering spaces showcase coffered ceilings, custom cabinetry, designer lighting, and reclaimed French limestone fireplaces. Large windows frame views of the beautifully landscaped grounds, creating a seamless connection between the interior and its natural surroundings.The primary suite serves as a private retreat, offering vaulted paneled ceilings, a private balcony, and a spa-inspired bath featuring a steam shower clad in handmade zellige tile, integrated marble sinks, custom oak vanities, and thoughtfully selected designer fixtures. Additional guest suites continue the home's elevated design aesthetic with custom millwork, marble accents, elegant finishes, and unique architectural details throughout. The grounds are equally impressive and designed to embrace California's coveted indoor-outdoor lifestyle. An outdoor kitchen equipped with an Italian gas or wood-burning pizza oven, professional barbecue, beverage refrigerator, and dining pergola creates an exceptional setting for entertaining. Recreational amenities include a tennis court and fire pit, while edible gardens, mature trees, and water-wise landscaping contribute to the property's unique charm and sustainability. A multi-zone irrigation system further enhances the outdoor experience. A rare offering that combines exceptional craftsmanship, curated design, and modern livability, this remarkable estate presents a distinctive lifestyle opportunity where European elegance meets relaxed California living.

6509 Wandermere Road, Malibu

$8,950,000
5 Beds 4 Baths NS26114496 MLS
Riverview Farms is a 22.3-acre, two-parcel cannabis cultivation property in Monterey County's agricultural corridor. The facility comprises over 483,000 square feet of greenhouse, approximately 15,700 square feet of processing and distribution infrastructure, and two single-family residences, totaling 504,000 square feet of building coverage. Each parcel is independently served by its own agricultural well, water storage, processing center, and residence. The operation is a fully integrated closed-loop system. Genetics are developed, propagated, cultivated, harvested, dried, trimmed, and packaged entirely on site. Soil-based cultivation using steamed and recycled substrate substrate, automated fertigation and climate control, and five harvest rotations per year produce a continuous supply of finished flower currently sold out at market. Both parcels are equipped with 1,000+ amp electrical service, natural gas distribution to all greenhouses, fire suppression infrastructure, underground conduit for supplemental lighting, and 24-hour security with perimeter fencing and camera coverage. The facility carries 39 active cannabis licenses across both parcels. An experienced operations team is in place and prepared to stay on through a transition, with in-house sales maintaining a consistent wholesale pipeline. Riverview Farms is one of the last surviving greenhouse cannabis operations of its scale in Monterey County. Turn-key facility, active licenses, proven infrastructure, and a team that knows how to operate successfully.

23820 Potter Road, Salinas

$8,950,000
7 Beds 8 Baths 260010280SD MLS
A truly rare coastal offering in the Muirlands of La Jolla, this exceptional Estate includes 3 SEPARATE PARCELS, presenting a unique opportunity to own a private, land-rich compound seldom available in this market. Evoking the charm of the French countryside, the residence is a timeless expression of French Provincial architecture, where stone-clad exteriors, manicured gardens, and a storybook setting create an atmosphere both elegant and whimsical. Set on an elevated site with ocean views, the property unfolds as a hidden retreat, blending classic design w/ resort-style grounds. Light-filled interiors connect seamlessly to a series of outdoor living spaces, including terraces, courtyards, open lawns w/ recreation areas, and an expansive deck ideal for entertaining. The pool and spa reflect a boutique resort ambiance overlooking stunning sunsets, featuring a setting reminiscent of a private coastal retreat, while lush landscaping presents a sense of privacy and tranquility throughout. A separate wing provides flexible guest or staff accommodations, enhancing the home's versatility. The inclusion of multiple parcels offers a spread of beautifully integrated space, flexibility, and future potential. Thoughtfully maintained, the home also features a newly installed roof and electrical system. Just minutes from the Village, world-renowned beaches, exceptional dining, and a vibrant collection of high end boutiques, this is a rare opportunity to own a multi-parcel coastal compound offering both seclusion and the effortless access to one of the coast's most coveted lifestyles.

6388 La Jolla Scenic Dr S, La Jolla

$8,900,000
5 Beds 6 Baths 26964763 MLS
Set behind gates on an expansive 18,962 square foot lot, this designer-crafted Mid-Century ranch offers an exceptional blend of privacy, scale, and effortless California living in one of Pacific Palisades' most coveted locations. Surrounded by mature landscaping and lush privacy hedging, the home unfolds as a tranquil single-level retreat where sophisticated interiors seamlessly connect to resort-inspired outdoor spaces. Warm wood floors, soaring vaulted ceilings, sculptural lighting, and walls of glass create a light-filled atmosphere throughout the living space. An inviting foyer immediately draws the eye through the home to the verdant backyard beyond, setting the tone for the seamless indoor-outdoor experience found throughout. At the center of the residence, the spacious living room is anchored by a gas fireplace and opens directly to a covered, heated patio designed for year-round entertaining. Additional gathering spaces include a separate family room, a refined lounge complete with a fully equipped wet bar and ice maker, and a versatile loft. Designed for both everyday living and elevated entertaining, the gourmet kitchen features an expansive seated island, premium appliances including a built-in coffee bar, and a butler's pantry with temperature-controlled wine storage. The formal dining room is a stunning destination for hosting, enveloped in walls of glass that showcase picturesque views of the grounds. Five generously sized en suite bedrooms provide exceptional comfort and privacy, including a primary suite designed as a private sanctuary. Complete with a separate sitting room or office, cozy brick fireplace, spacious custom dressing room, and a spa-inspired bath featuring handcrafted tilework, a sunlit soaking tub, and a glass-enclosed shower, the suite offers a luxurious and serene haven within the home. Outside, discover a true California oasis. Multiple lounge and dining areas are thoughtfully positioned throughout the grounds, complemented by an outdoor kitchen, sparkling pool and spa, fire pit, sport court, and sprawling natural grass lawn. Fully gated from the street with a circular driveway and ample parking, the property delivers both privacy and convenience. Ideally located moments from The Riviera Country Club, minutes from the beaches of the Pacific Coast, and near Brentwood's premier shopping, dining, and amenities, this exceptional residence offers a rare opportunity to enjoy refined single-level living in a setting defined by tranquility and timeless design.

13627 W Sunset Boulevard, Pacific Palisades

$8,900,000
3 Beds 7 Baths NP26078106 MLS
OPTIONAL 4TH AND 5TH EN-SUITE BEDROOM WITH THE ADDITION OF CLOSETS (LOCATED ON THE FIRST FLOOR)! ALL FURNITURE INCLUDED!! Positioned on the inner loop of the Port Streets in Newport Beach, 1961 Port Cardigan Place introduces a fully reimagined residence defined by elevated design, scale, and seamless indoor-outdoor living. Located near Anderson Elementary and situated on the same street as the school’s entrance, the home offers convenient access to the campus within one of the neighborhood’s most established settings. Reconstructed in 2025 and designed by Alicia Torosian Design, this residence was featured on the 2026 Corona del Mar Home Tour. Thoughtful design and high-quality craftsmanship are evident throughout, with custom finish carpentry, cabinetry, stonework, wallpaper, and integrated furnishings creating a cohesive and refined interior environment. French white oak extends across flooring, ceilings, doors, shutters, and into the finished garage, reinforcing a consistent architectural aesthetic. Designed for both everyday living and entertaining, the open-concept layout offers a natural flow between living spaces. Each bedroom is appointed with its own ensuite bathroom, providing comfort and functionality. The kitchen serves as a central gathering space, featuring Thermador appliances, an oversized skylight, and a custom backsplash, all opening to the main living areas. The outdoor setting is equally compelling, with a generously scaled backyard offering space for entertaining, recreation, or relaxation. Additional features include on-site RV parking, adding versatility to the property.

1961 Port Cardigan Place, Newport Beach

$8,900,000
4 Beds 6 Baths PTP2602344 MLS
Where the land meets the sky in every direction, a rare and breathtaking legacy ranch awaits—crafted for those who crave space, beauty, and a life less ordinary. Set across 352 acres of rolling green hills and majestic oaks, this luxury resort-style estate captures 360-degree views from sunrise to sunset… and every unforgettable moment in between. Here, golden light spills across the land at dawn, and evenings settle in with painted skies that feel pulled straight from a dream. At the heart of the property stands an impressive 8,000 sq ft main residence—where refined living meets rugged Western elegance. Designed for both grand entertaining and quiet retreat, this home embodies comfort, scale, and timeless ranch style. For guests, family, or income potential, the estate includes two guest houses and two duplexes—offering space, privacy, and endless opportunity. Equestrian excellence defines this property. A true horseman’s paradise featuring a 35-stall barn, 20-stall barn, and a 12-stall mare motel, along with a fully equipped vet and breeding barn. Train and ride year-round with a covered arena, covered round pen, and hot walker, all supported by 10 irrigated pastures and a dedicated show office—everything thoughtfully designed for world-class operation and ease. A72 zoning with coveted O designator! This is more than a property—it’s a lifestyle. A place where the Western spirit runs deep, where freedom is measured in acres, and where every day feels like a return to what matters most. This is what dreams are made of. And now… it’s your turn to live them.

20655 Sutherland Dam Road, Ramona

Start Your Search

Based on information from California Regional Multiple Listing Service, Inc. as of . This information is for your personal, non-commercial use and may not be used for any purpose other than to identify prospective properties you may be interested in purchasing. Display of MLS data is usually deemed reliable but is NOT guaranteed accurate by the MLS. Buyers are responsible for verifying the accuracy of all information and should investigate the data themselves or retain appropriate professionals. Information from sources other than the Listing Agent may have been included in the MLS data. Unless otherwise specified in writing, Broker/Agent has not and will not verify any information obtained from other sources. The Broker/Agent providing the information contained herein may or may not have been the Listing and/or Selling Agent.