Central California Real Estate Search

Wendy Little Properties Featured Properties

$35,945,000
5 Beds 8 Baths 26841103 MLS
Situated atop a rare, mega promontory at the end of an exclusive 11-home cul-de-sac, 1302 Collingwood Pl is a truly irreplaceable, one-of-one Hollywood Hills collectable estate. Positioned higher than surrounding properties to secure the most commanding view on the street, this ultra-luxury residence offers a jaw-dropping, unobstructed 300-degree panoramic experience. The sweeping vistas span the glittering Los Angeles skyline, dramatic California sunsets, and the Pacific Ocean beyond. Designed to be fully immersive, these world-class views are integrated into the daily living experience, captured from nearly every major room including the principal living spaces, the kitchen, and directly from the primary suite creating a seamless connection between the striking interiors and the entire city landscape before you. Designed by renowned luxury architect Richard Landry, the estate perfectly balances a strong architectural pedigree with a highly functional, light-filled layout that vastly outperforms its contemporary competitors. Built in 2014 and meticulously maintained in like-new, turnkey condition, the home has a superior floor plan featuring expansive, above-grade bedrooms and an extraordinarily livable flow. Elevating its turnkey appeal, a curated one-million-dollar furniture package is available for purchase but is not included in the list price. Outside, the property unfolds across expansive flat grounds - an extraordinary rarity for the Hollywood Hills that cannot be replicated today due to strict modern grading and hillside building restrictions. This massive, flat backyard pad creates a true indoor-outdoor lifestyle, providing unparalleled scale for family use, private events, and grand-scale entertaining for up to 300 guests. Handling events of this magnitude is effortless thanks to a private driveway leading to an impressive eight covered parking spots, offering a level of parking and functionality seldom found in hillside properties, supplemented by excellent additional street parking. Located a mere 90 seconds from Sunset Plaza, 1302 Collingwood Pl eliminates the long, arduous hill climbs typically associated with views of this caliber, effortlessly combining city convenience with absolute, end-of-the-street privacy. Combining unmatched view dominance, rare flat acreage, immense entertaining capacity, and an elite architectural pedigree, this estate is a magnificent offering that defies comparison.

1302 Collingwood Place, West Hollywood

$35,500,000
8 Beds 16 Baths 26849337 MLS
Behind the double gates of The Estates at The Oaks, this majestic residence offers rare privacy and sweeping, unobstructed views across the rolling hills of Malibu. Set at the end of a long, quiet driveway, and spanning over two acres, the property evokes a European country estate, thoughtfully built over more than a decade with exceptional care and intention. Traditional craftsmanship is showcased through hand-selected stone, custom wall treatments, intricate moldings, and layered tile work, with bespoke wallpaper, paneling, and millwork sourced from JP Weaver Company. The architecture feels timeless yet current, anchored by a grand arrival court with a scaled stone fountain and an entry aligned perfectly with the horizon. Inside, soaring domed ceilings, wide hallways, and sweeping bronze staircases frame endless vistas and create a striking sense of arrival. The main level unfolds through a seamless blend of formal and informal spaces. A monumental entry leads to an elegant lounge with a Spanish limestone fireplace opening to the gardens, while a Louis XIV inspired dining room with custom French wall coverings overlooks the grounds. The chef's kitchen flows into the family room, bar, and fireside gathering areas, finished with refined European details and a full suite of Miele and Wolf appliances. Dual library offices with concealed bath and Minotti cabinetry, a vaulted game room opening to outdoor entertaining areas, three guest suites with outdoor access, and a glass-wrapped gym with steam room and massage suite complete the level. Wraparound terraces extend the living spaces outdoors, ideal for both entertaining and quiet retreat. Upstairs, five bedroom suites surround a grand landing, including an exceptional primary suite with vaulted ceilings, a private living room, domed office, dual spa-caliber bathrooms, expansive closets, and a sweeping terrace with outdoor fireplace overlooking Malibu State Park. A secondary primary offers similar scale with its own foyer, stone fireplace, soaking tub, and private terrace. The lower level features a 5,225 sq. ft. air-conditioned garage, a French-inspired cinema with fiber-optic ceiling and Dolby Atmos sound, an entertaining lounge with bar, wine cellar and tasting room, and a private beauty salon. The grounds unfold as a series of curated experiences, including tennis, pickleball, and bocce courts, a solar-heated ozone pool, dramatic fire pits, and a fully equipped outdoor pavilion with dual BBQs, pizza oven, bar, and integrated bathrooms. A vegetable garden adds a quieter rhythm to the property. Above it all, an elevator-accessed rooftop deck offers uninterrupted 360-degree views across the entire community. The estate is engineered for longevity and sustainability with advanced HVAC, whole-home water purification, solar power, fire-resistant construction, a full backup generator, and a triple-phase electrical system guided by Vastu and feng shui principles for balance and clarity.

25300 Prado De La Magia, Calabasas

$35,000,000
5 Beds 7 Baths 26876821 MLS
One of the most influential new builds to come to market in the city's history, this magnificent entertainer's showplace is a grand masterpiece; a warm organic contemporary promising extreme privacy for the most discerning clientele; a transformative artistic vision executed by highly acclaimed designer and developer to the elite Ramtin Ray Nosrati. This majestic estate has two primary suites and is offered fully furnished with an exceptional collection of bespoke, custom European indoor and outdoor furnishings, each thoughtfully selected and designed specifically for the home and included with the purchase. Located near the world-famous Beverly Hills Hotel, close to the fabulous high fashion of Rodeo Drive, and surrounded by some of the most expensive homes in the world, ESSENCE represents not only the next iteration of architectural progression but a thought-forward reimagining of what true luxury means in the modern era, using the most rare, unseen materials. Positioned atop a cul-de-sac with fantastic views of the city and surrounding natural, untouched hills, ESSENCE commands a grand approach from the street, offering a preview of the scale to come. Guests arrive below a massive garden wall of lush privacy hedges aside towering palms and proceed up the long driveway. Immediately upon arrival into the large motor court with parking for ten vehicles, a vast panorama of scenic mountains and pleasing ridgeline is revealed. Large double swivel doors of iron and glass open into a spectacular floor plan and an awe-inspiring double-height foyer as natural sunlight illuminates various organic textures. To the right, a gorgeous statement wet bar is optimized for entertaining and features a mix of travertine and reeded stone. Nearby, the chef's kitchen has a massive island topped with a double-thick natural-edge slab and is appointed with state-of-the-art appliances, custom cabinets, and rear caterer's galley. The formal dining room is the lavish centerpiece of the home, an exquisitely crafted site for hosting dinner parties aside a beautiful floor-to-ceiling wine enclosure. Upstairs, a second family/pajama room is central to the bedrooms and opens to the side patio with fire table for conversation under the stars. Through an oversized door is the first primary, complete with a parlor, two private outdoor areas, one with a fire pit, separate large wardrobes, and spa-like bath with soaking tub, dual vanities, and enormous rainwater shower with bookmatched slabs. Down a long entry hall is the second primary suite, complete with a sitting room with surprising unobstructed views of the hills and mountains, as well as a private outdoor area with a fire pit. Secondary bedrooms are all dedicated suites with private bathrooms and continue the home's resort-inspired ambience, with each offering access to a grand outdoor terrace. There is also an outdoor lounge with fire pit, a spacious sunlit gym with sauna, office, and a stepped cinema accessed through a secret door. On the sprawling rooftop deck is a full-size pickleball court, bar, and fire table set amidst striking 360-degree vistas that stretch from the ocean to downtown. The huge entertainer's backyard has plenty of lounge space, pool, spa, and outdoor kitchen with barbecue with serving ledge and 116-inch television. A massive garage houses up to eight cars. Once again, a new bar is raised, and an A-list life of luxury and comfort awaits.

1465 Donhill Drive, Beverly Hills

$35,000,000
7 Beds 11 Baths 26871827 MLS
An architectural masterpiece, this one-of-a-kind beachfront estate is a statement in modern design excellence. Custom designed by the acclaimed XTEN Architecture, 547 Palisades Beach Road spans four levels and was built with uncompromising attention to detail along one of Santa Monica's most sought-after stretches of coastline. The main level offers seamless indoor-outdoor living, with floor-to-ceiling glass doors opening to a sweeping backyard overlooking the ocean. A sleek black-tile lap pool and spa are surrounded by teak decking, built-in seating, multiple lounge and dining areas, a clean-lined lawn, and a fully equipped outdoor kitchen, all set against breathtaking panoramic coastal views. Inside, the architecture speaks for itself. Crisp lines, soaring volumes, and a curated mix of refined and natural finishes establish a setting that is both visually bold and remarkably serene. The open living and dining areas are anchored by a minimalist chef's kitchen, outfitted with integrated appliances, smooth cabinetry, and a large island that blends function and form with ease. The second floor features four generous en-suite guest bedrooms, while the entire top level is dedicated to the primary suite, a private, light-filled retreat that opens to an expansive terrace spanning the full width of the home with sweeping ocean views. The suite also includes a spa-like bath and dual dressing rooms, combining luxury with intention. The lower level includes a theater, gym, bar, wine storage, laundry, and staff quarters with its own entrance. A detached guest house above the garage features a living area, bedroom, bathroom, and balcony. Additional highlights include a four-car subterranean garage with car lift, full outdoor bath and rinse shower, and integrated smart home security. 547 Palisades Beach Road is modern coastal architecture at its finest, striking in execution, serene in experience, and unmatched in its setting.

547 Palisades Beach Road, Santa Monica

$35,000,000
9 Beds 14 Baths 26659253 MLS
A rare legacy estate of exceptional scale and provenance, The Antelo View Estate represents a truly irreplaceable Bel-Air compound. Privately positioned at the end of a secluded road and secured behind double gates, the estate is set on a combined 5.35 acres of lush, park-like grounds across two APN's an extraordinary landholding offering a level of space, privacy, and estate-scale living that would be nearly impossible to assemble today. Originally developed in 1989 by prominent figures from the entertainment world, the estate has been held by only two owners. Acquired in 2020, the current owner undertook a meticulous multi-year renovation and restoration in collaboration with the notable design firm KNA Design. The residence was thoughtfully modernized while the expansive grounds underwent extensive cleanup and landscape renewal, including the upgrade of the irrigation systems and operational improvements designed to allow the estate to be managed with ease while preserving its scale and beauty. The main living level offers both formal and informal spaces designed for elegant entertaining and comfortable daily living. Formal living and dining rooms are complemented by an informal living room library, creating inviting gathering spaces throughout the home. At the center of the residence, a large chef's kitchen features custom white oak cabinetry, hand-selected marble countertops, dual oversized sinks, and a full suite of Miele and Gaggenau appliances. A fireplace, walk-in pantry, breakfast area, laundry, and staff accommodations add both warmth and functionality to this central gathering space. The 6-bedroom, 9-bath residence continues with expansive interiors filled with natural light and framed by sweeping views stretching across the Los Angeles skyline, surrounding mountains, and the Pacific Ocean. Multiple fireplaces and generous entertaining areas create an environment equally suited for large gatherings and relaxed everyday living. The lower level is designed for recreation and retreat, featuring a private theater with bar, fitness studio with steam shower, wine storage, and flexible staff or wellness quarters. Upstairs, four-bedroom suites include a remarkable primary retreat with dual spa-inspired baths, expansive dressing rooms, a private office, fireplace, and a sweeping terrace capturing the estate's panoramic vistas. Beyond the main residence, two independent guest homes expand the compound's versatility. A nearly 3,000-square-foot two-story guest house offers two bedrooms, three baths, a full kitchen, and a dramatic great room opening to garden terraces and lawns. A second guest residence beneath the tennis court includes two bedrooms, two baths, kitchen, laundry, and private terraces ideal for extended family, guests, or staff. The grounds unfold as a private resort, featuring a dramatic swimming pool with cabana, manicured gardens, fountains, and a tennis court with grandfathered lighting increasingly rare feature in Bel-Air that would be virtually impossible to permit today. Interwoven pathways and a private golf cart circuit wind throughout the estate, underscoring the property's remarkable scale. With multiple residences across two parcels and a layout well suited for generational living, The Antelo View Estate presents a rare opportunity to own a legacy Bel-Air compound of scale, privacy, and amenities that could no longer be built today.

2911 Antelo View Drive, Los Angeles

$34,999,999
8 Beds 11 Baths 26632743 MLS
A rare architectural estate of exceptional privacy and design pedigree, tucked within a gated Brentwood enclave moments from The Getty. Completed in 2024 by AD100 designers Studio Shamshiri, this one-of-a-kind residence sits on a 1.2-acre gated lot offering exceptional privacy. Controlled gates open to an expansive motor court and an underground garage for six automobiles, leading to a dramatic entry anchored by sculptural curves and a soaring helical staircase that defines the home's bold signature. The main residence offers five bedrooms, complemented by a separate one-bedroom guest house. Four bedrooms are located on the second level, while the top-floor primary suite is a private sanctuary with a spa-like bath, large closets, and a spacious rooftop terrace with a fireplace. Outdoors, The grounds evoke a resort-like atmosphere, anchored by a Moroccan-influenced pool, multiple lounging and entertaining terraces, and manicured landscaping. The signature experience is a private funicular that ascends from the main grounds to two separate luxury yurts perched high above the estate, each complete with bathrooms, power, and water, revealing panoramic canyon and ocean views at the summit, while a walking path offers an equally scenic route to the top. Designed for large-scale entertaining and refined daily living, the home features seamless indoor-outdoor flow, high ceilings, hand-troweled plaster walls, bronze accents, and seven fireplaces throughout. The Wolf and Miele kitchen with bespoke millwork flows seamlessly into a temperature-controlled wine vault, professional bar, and formal dining spaces. With whole-home Control4 automation and surround sound, this exceptional property delivers unparalleled privacy, design pedigree, and a truly unforgettable living experience.

11968 Brentridge Drive, Los Angeles

$34,999,000
5 Beds 6 Baths 26904337 MLS
Experience palatial elegance and abundant natural light in this stunning Cliffside Drive estate, offering breathtaking ocean, island, and coastline views. Perched above Dume Cove, this remarkable property includes deeded beach rights to the exclusive Little Dume/Riviera III beach, ensuring private access to one of the area's most coveted stretches of sand. Set behind beautiful gates on over an acre of majestic blufftop, the residence boasts over 100 feet of view frontage. Designed for unforgettable entertaining and unparalleled comfort, this single-level home is a masterpiece of luxury and sophistication. Spacious rooms are adorned with exquisite details, including magnificent glass entry doors, multiple skylights and fireplaces, elegant moldings, and wainscoting. The residence offers generous built-in cabinets and storage, ensuring both style and functionality. The seamless indoor-outdoor flow leads to dramatic terraced patios that provide panoramic sunrise-to-sunset views, creating an ideal setting for recreation, al fresco dining, and gatherings large and small. The ocean-view kitchen is a chef's dream, featuring a vast skylight that bathes the space in natural light, top-of-the-line appliances, and dual islands that offer ample preparation and serving space. Just outside, an all-season ocean-view dining patio is complete with a barbecue and a massive stone table, perfect for hosting memorable meals with family and friends. Additional highlights include a covered outdoor living room and a blufftop dining patio, perfectly situated for sunset dinners as the lights of the Queen's Necklace twinkle on the horizon. The property also features a lovely swimming pool and spa with a surrounding lounging deck, set against a backdrop of perfectly manicured landscaping that enhances the home's serene and private ambiance. The bedrooms are equally impressive, with the primary suite offering a luxurious retreat from the world. This getaway-from-it-all space opens onto the poolside patio and features a cozy fireplace sitting area, a lavish spa-bath, and a walk-in custom closet, providing an oasis of comfort and relaxation. Relax, entertain, and enjoy the many pleasures of Point Dume living in this impressive and harmonious home, where every detail is designed to offer a lifestyle of luxury and tranquility.

29000 Cliffside Drive, Malibu

$34,995,000
4 Beds 5 Baths OC26133766 MLS
There are few addresses on the California coast as revered as Irvine Cove. Long regarded as one of Southern California's most exclusive and tightly held oceanfront communities, it offers an extraordinary combination of privacy, security, and an unparalleled seaside lifestyle. Set within this iconic guard-gated enclave, this newly constructed contemporary residence is a refined expression of modern coastal architecture, where timeless design and effortless indoor-outdoor living converge. Thoughtfully positioned on an elevated homesite to capture sweeping ocean views, the residence unfolds through light-filled interiors defined by soaring ceilings and expansive Fleetwood glass walls that seamlessly connect the indoors with the surrounding landscape. Wide-plank white oak flooring, bespoke fluted millwork, curated natural stone, and meticulously crafted architectural details create an atmosphere of understated sophistication. At the heart of the home, an extraordinary great room flows into a spectacular chef's kitchen, custom cabinetry, premium appliances, a secondary prep kitchen, and a striking temperature-controlled wine display, creating an exceptional setting for everyday living and entertaining. Retractable walls of glass open to a resort-inspired outdoor living environment with a covered pavilion featuring a full outdoor kitchen, built-in barbecue, fireplace, integrated heaters, multiple lounge and dining areas, a sleek lap pool, elevated spa, and beautifully landscaped grounds. The private primary suite offers ocean views, a boutique-inspired dressing room with custom illuminated cabinetry, and a spa-caliber bath wrapped in natural quartzite with dual floating vanities, a freestanding soaking tub, and an oversized walk-in shower. Every element reflects an unwavering commitment to quality, including custom millwork, designer lighting, elevator access, solar power, and integrated smart home technology. The property is a quick walk to the exclusive Irvine Cove private beach and offering effortless access to Crystal Cove Shopping Center and the boutiques, galleries, restaurants, and beaches of downtown Laguna Beach, this exceptional residence embodies the very best of Southern California coastal living.

2595 Altamar, Laguna Beach

$34,995,000
9 Beds 16 Baths 26671969 MLS
Commanding a private 2.5-acre setting within Crestwood Hills, this newly constructed estate is defined by its scale, architectural clarity, and uncompromising sense of privacy. Concealed behind gates and its own guard house, the property offers a level of seclusion rarely found in Brentwood. A striking double-height arrival sets the tone, where floating staircases, gallery-like volumes, and meticulously selected stone and wood finishes create a refined, modern palette. Light moves effortlessly through the interiors, illuminating expansive living spaces anchored by sculptural fireplaces and walls of glass that dissolve the boundary between indoors and out. The residence is designed with the intention of balancing grand entertaining with quiet retreat. Formal and informal living areas unfold seamlessly, complemented by a private office, a cinema-quality media room, and dining spaces that feel both intimate and architectural. At its center, a statement kitchen pairs bold materiality with precision, featuring Miele appliances and a substantial island designed for both function and presence. Nine en-suite bedrooms are thoughtfully distributed, culminating in a primary suite of significant scale, offering dual baths, expansive dressing rooms, and a private lounge environment. The grounds are equally considered with layered landscaping, open lawns, and curated outdoor spaces that frame a pool and sport court, creating a resort-like setting without sacrificing discretion. A separate 2-bedroom guest house oasis sits at the bottom of the property. A multiple-car garage and parking for 15+ vehicles completes the estate, accommodating a collection with ease. A property of rare composition where architecture, privacy, and scale converge in one of Brentwood's most coveted hillside enclaves.

822 N Kenter, Los Angeles

$34,900,000
6 Beds 11 Baths 226001520 MLS
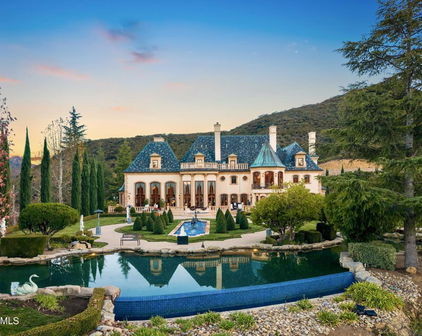
As featured in Robb Report & Los Angeles Times, Chateau Plaisance, a CASTLE nestled within the prestigious 24/7 guard gated Sherwood Country Club, spans nearly 3 private acres across 5 lots, offering breathtaking views of the spectacular Santa Monica Mountains and the renowned Jack Nicklaus Signature Golf Course. Perfected in every detail, this approx. 14,113-square-foot French-inspired masterpiece showcases unparalleled artisanship and timeless elegance.The Castle's park-like grounds are a true masterpiece, featuring formal box-hedged gardens filled with thousands of roses, lush lawns adorned with life-sized statuary, and cobblestone pathways leading to a striking 52-foot reflection pond where bronze horses appear to gallop through cascading water. A serene large infinity pool and spa with a waterfall, a koi pond, and an ornate iron gazebo overlooking the valley complete this enchanting outdoor retreat.A grand entrance welcomes you into the rotunda, where a dazzling Baccarat chandelier, hand-painted murals, and a sweeping marble staircase with a gold-leafed iron banister set the tone for the opulence within. The 22-foot-high Grand Salon & Ballroom boasts two Spanish brass and crystal chandeliers, a carved fireplace, and towering windows that frame the gardens. An elevated alcove provides the perfect stage for entertainment.The richly paneled library, complete with parquet flooring, a fireplace, and a hidden bar, offers a cozy escape, while the formal dining room, seating 20, is illuminated by two custom Waterford chandeliers. The gourmet kitchen, adorned with antiqued cabinetry, parquet flooring, four subzero refrigerators, and two oversized islands, opens to a warm and inviting family room featuring a grand fireplace, elegant window seating, and a granite-topped bar.The second floor offers a luxurious primary suite with a sitting area, fireplace, a sleek wet bar, and two lavish spa-inspired baths with oversized closets. Additional guest suites, a Carriage House apartment, and a hidden third-floor bonus space provide ample accommodations. The completed third floor features four separate rooms, providing endless possibilities for a home theater, gym, art studio, or private retreat.This Castle also includes a Pool House--a Mini Chateau with a great room, grand fireplace, kitchen, and two bathrooms, perfect for poolside entertaining. Two gated entrances lead to an elegant courtyard with an imported French fountain, while a separate guest parking area and the Grand Plaza can accommodate up to 150 guests.Gated guest parking is conveniently located near the charming greenhouse and the elegant archway leading to the Grand Plaza, designed to accommodate approximately 150 guests with ease. Chateau Plaisance Castle stands as a pinnacle of luxury, privacy, and grandeur--an estate unlike any other to ever grace the market.

900 W Stafford Road, Thousand Oaks

$34,800,000
7 Beds 8 Baths 26866007 MLS
Positioned on one of Beverly Hills' most distinguished residential streets, directly across from the legendary Pickfair Estate, this extraordinary contemporary residence by the internationally acclaimed Thomas Schoos is the product of a meticulous approach to architecture, design, and construction. Conceived as a singular composition of architectural concrete, glass, steel, stone, and timber, the estate reflects Schoos' ability to shape architecture, interiors, and landscape as one complete experience -- where monumental scale is met with warmth, texture, and an exacting attention to detail. A dramatic 35-foot sculptural concrete wall and floating staircase introduce soaring interiors finished in wide-plank French white oak, Italian porcelain, and custom Snaidero cabinetry. Every space, sightline, and transition has been masterfully placed, culminating in an approximately 50-foot motorized glass wall that disappears completely to connect the principal living spaces with expansive terraces and panoramic city views. At the heart of the home, the chef's kitchen features Wolf, Sub-Zero, and Cove appliances alongside a fully equipped concealed catering kitchen, while an exceptional collection of entertaining spaces includes two designer bars, a wine room, family lounge, screening theater, poker room, and a naturally illuminated 10-car subterranean garage beneath a structural glass ceiling. The primary suite occupies its own private setting overlooking the city skyline, complete with a morning bar and coffee station, dual spa-inspired baths finished in Italian porcelain, floating Snaidero cabinetry, steam shower, and intelligent fixtures. Multiple guest suites, flexible staff accommodations, and an open-air lower level further extend the home's versatility. A massive indoor-outdoor fitness studio opens directly to a private entertaining terrace surrounded by lush tropical landscaping, while the grounds encompass a 55-foot quartz-finished infinity pool and spa, sport court, putting greens, and multiple areas for outdoor dining and lounging. Underlying the architecture is a level of engineering rarely encountered in residential construction. The estate is built upon a sophisticated structural framework of concrete, steel, and engineered lumber, supported by commercial-grade infrastructure and materials selected as much for their performance and longevity as for their aesthetic quality. Crestron automation, a commercial-grade ThyssenKrupp elevator, Tesla solar, Mitsubishi VRF climate control, and advanced security systems are integrated throughout. More than a statement of contemporary design, this is a residence conceived beyond the immediate -- built with permanence and integrity to remain exceptional for generations.

1140 Summit Drive, Beverly Hills

$34,800,000
6 Beds 8 Baths 26848795 MLS
Built in 2012, this rare newer-construction estate occupies one of the most coveted stretches of Malibu Road, offering direct access to a pristine and sandy beachfront. Blending Traditional and Contemporary architecture, the home captures unobstructed ocean views and embodies the best of Malibu coastal living, just moments from local shops, restaurants, and amenities. The 6-bedroom, 8-bathroom residence was thoughtfully designed with meticulous attention to detail and an expansive open floor plan that seamlessly connects the living spaces. Abundant natural light highlights refined finishes throughout, including dark oak floors, travertine accents, and Carrara marble countertops. The oceanfront living room features a fireplace and floor-to-ceiling Fleetwood sliding doors that open to a spacious deck, creating an effortless indoor-outdoor lifestyle. Designed for entertaining, the beachfront deck offers multiple lounge areas, a fire pit, built-in BBQ, spa, and private steps leading directly to the sand. The chef's kitchen is appointed with top-tier appliances, including a Wolf range and Sub-Zero refrigerator. Upstairs, the primary suite serves as a private retreat with a fireplace, expansive ocean views, and a private terrace overlooking the coastline and the iconic Queen's Necklace. A detached guest studio provides comfortable accommodations for family and visitors. Additional amenities include a garage equipped with an electric vehicle charger. With direct beach access, panoramic coastline views, and exceptional finishes throughout, this Malibu Road residence represents a rare opportunity to experience luxury beachfront living at its finest.

23812 Malibu Road, Malibu

$34,500,000
7 Beds 14 Baths 26876435 MLS
Inspired by the enduring architecture of the Getty Museum, this newly completed Brentwood estate is a masterclass in proportion, materiality, and craftsmanship. Envisioned by acclaimed architect Philip Vertoch and internationally renowned AD100 design studio Ingrao Inc., the 14,608-square-foot residence brings an unprecedented level of architectural rigor to the Westside. A timeless palette of limestone, travertine, and bronze grounds the structure, while walls of glass frame sweeping Pacific Ocean and skyline views. Set behind gates on a lush 0.65 acres, the interiors unfold through a sequence of light-filled volumes, anchored by a spectacular floating staircase and a private elevator servicing all floors. The layout balances monumental scale with intimate warmth, transitioning effortlessly from formal reception rooms and a dedicated art gallery to a richly appointed library. At its heart, an understated yet exacting kitchen, outfitted with bespoke cabinetry, dual stone islands, and a fully equipped prep kitchen, delivers professional performance cloaked in refined design. The primary suite serves as a private sanctuary, opening to a generous ocean-view terrace and featuring dual spa-caliber baths alongside boutique-style dressing rooms. Beyond the private quarters, the residence operates as a self-contained retreat. Rather than simply offering amenities, the home curates experiences: a comprehensive wellness center, a state-of-the-art screening room, and a wine and cigar lounge elevate daily living, all crowned by a rooftop terrace offering panoramic coastline-to-city vistas. Outside, renowned landscape architect Will Bailey has composed gardens that mirror the home's intentionality. Sculptural sycamores and ancient olives soften the limestone architecture, enveloping a resort-inspired pool, pool house, and expansive lawn in absolute privacy. Designed for the utmost discretion, the estate is completed by an eight-car subterranean automotive gallery, a dedicated security center, and parking for over fourteen vehicles. Executed with uncommon precision, this property stands as one of Los Angeles' most compelling architectural achievements.

721 N Bonhill Road, Los Angeles

$34,500,000
8 Beds 10 Baths LG26086482 MLS
**Legacy by the Sea: A Rare Two-Residence Compound in Emerald Bay**A truly extraordinary opportunity within the prestigious guard-gated community of Emerald Bay in Laguna Beach. Situated on the highly coveted ocean side of Pacific Coast Highway, this exceptional legacy compound encompasses two separate residences on two legal parcels, creating one of the most unique offerings ever available within this world-renowned coastal enclave. Together, 157 and 159 Emerald Bay offer approximately 8,856 square feet of living space on a combined 15,706 square feet of grounds, thoughtfully designed for multi-generational living, grand-scale entertaining, and effortless coastal luxury. Sweeping ocean views, expansive indoor-outdoor living spaces, and an unmatched collection of amenities define this one-of-a-kind estate in absolute pristine condition. The main residence features elegant formal and casual living spaces, a chef's kitchen, elevator access, theater and bonus rooms, fitness area, conditioned wine room, extensive storage, and a five-car garage. The secondary residence offers contemporary coastal design, a dramatic great room with disappearing walls of glass, designer kitchen, private office, guest suite, a custom bunk room plus a two-car garage. Resort-inspired grounds include a saltwater pool and spa, infrared sauna, outdoor shower, two outdoor fireplaces plus a seated fire pit, outdoor television, expansive lawn, built-in barbecue, and multiple dining, lounging and entertaining areas. Residents enjoy Emerald Bay's private beach, tennis and pickleball courts, volleyball, swim center, parks, and 24-hour guard-gated and patrolled security. Rarely does a property of this scale, flexibility, and pedigree become available. An unparalleled opportunity to own one of Emerald Bay's most extraordinary family compounds.

157 159 EMERALD BAY, Laguna Beach

$34,500,000
7 Beds 11 Baths 26668273 MLS
Overlooking the signature 10th hole of the exclusive Bel-Air Country Club, 10790 Bellagio Road is a masterwork of Georgian architecture, reimagined with a refined contemporary sensibility. The estate commands sweeping vistas from the city skyline to the Pacific, with nearly every room opening to view terraces and balconies. Spanning roughly 14,200 square feet, the interiors are a study in precision and restraint, where proportion, materiality, and palette come together seamlessly. Under the direction of internationally acclaimed designer Kelly Wearstler, every detail has been carefully considered, blending timeless architectural elements with a modern, elevated aesthetic. The home offers seven bedrooms, anchored by a striking primary suite with dual dressing rooms and onyx-clad baths. Formal and informal living spaces flow effortlessly, including a grand family and media room with an adjoining library designed for both scale and intimacy. Set across approximately 1.24 acres of gently rolling, manicured grounds, the property unfolds with quiet grandeur. Expansive lawns, sculpted topiary gardens, and classical fountains surround a resort-caliber pool, pavilion, and separate studio. A stately slate roof crowns the residence, signaling a level of craftsmanship and permanence rarely seen. 10790 Bellagio Road is a rare convergence of pedigree, design, and setting, an estate that feels both enduring and entirely of the moment.

10790 Bellagio Road, Los Angeles

$34,450,000
6 Beds 12 Baths 25630361 MLS
Welcome to The Monocle, an exquisite newly built estate nestled in one of Holmby Hills' most prestigious and private neighborhoods. Situated at 615 Faring Road, this architectural gem boasts breathtaking views of the valley, mountains, and treetops, enveloping you in tranquility and luxury. Spanning three spacious levels, this 6-bedroom, 12-bath retreat offers an array of thoughtfully designed living spaces. The chef's kitchen is a culinary dream, featuring top-of-the-line Miele ovens, two mini wine cellars, and a cozy kitchen nook perfect for casual dining. Each bedroom is a sanctuary, complete with ensuite baths and generous closet space. The opulent primary suite is a true haven, showcasing a private balcony, a cleverly integrated camouflage ceiling TV, dual closets, a cozy fireplace, and two luxurious full baths. Additional amenities include two well-appointed laundry rooms, an office, an elevator for effortless access, and a dedicated wine cellar. The lower level is a spectacular entertainment hub, complete with a stylish bar and a resort-style gym and spa featuring a pool, yoga room, and massage area. Outdoors, the manicured grounds invite you to relax by the pool and spa or host gatherings in the fully equipped BBQ kitchen. Located just minutes from esteemed institutions like Harvard-Westlake Middle School, Westwood, and Beverly Hills, 615 Faring Road is not just a home; it's a lifestyle of luxury and sophistication.

615 N Faring Road, Los Angeles

$34,000,000
9 Beds 10 Baths 26871145 MLS
Set behind the security gate of Sandyland Cove in Carpinteria, one of Southern California's most exclusive and tightly held oceanfront enclaves, Pelican Point presents a rare opportunity to own a true legacy property. Secure and guard patrolled, the community offers an exceptional sense of privacy and peace of mind. Spanning more than an acre along a coveted stretch of coastline, the compound unfolds across three separate residences totaling 7,954 square feet, creating an exceptional private retreat of remarkable scale. Positioned between the Pacific Ocean and a protected ecological preserve, the estate enjoys a setting defined by natural beauty, unobstructed ocean and mountain views, and an extraordinary sense of privacy. The 4,595-square-foot main residence is oriented to capture sweeping ocean vistas and features a private viewing deck and fireplace. Occupying the entire second level, the primary suite serves as a secluded retreat overlooking the coastline. Complementing the main home are a 2,130-square-foot guest house and a 1,229-square-foot cottage, bringing the estate to a total of nine bedrooms and nine full bathrooms across the property. The grounds include a pool and spa, private beachfront deck, sand volleyball court, direct beach access, a three-car garage, and an additional carport, offering ample parking and an effortless connection to the sand and sea. Just moments from the boutiques, cafes, and restaurants of Linden Avenue, and within convenient reach of both Santa Barbara and Los Angeles, Pelican Point offers a lifestyle defined by understated luxury, natural beauty, security, and enduring coastal appeal.

4217 Avenue Del Mar, Carpinteria

Start Your Search

Based on information from California Regional Multiple Listing Service, Inc. as of . This information is for your personal, non-commercial use and may not be used for any purpose other than to identify prospective properties you may be interested in purchasing. Display of MLS data is usually deemed reliable but is NOT guaranteed accurate by the MLS. Buyers are responsible for verifying the accuracy of all information and should investigate the data themselves or retain appropriate professionals. Information from sources other than the Listing Agent may have been included in the MLS data. Unless otherwise specified in writing, Broker/Agent has not and will not verify any information obtained from other sources. The Broker/Agent providing the information contained herein may or may not have been the Listing and/or Selling Agent.