Central California Real Estate Search

Wendy Little Properties Featured Properties

$7,500,000
5 Beds 7 Baths 219142883DA MLS
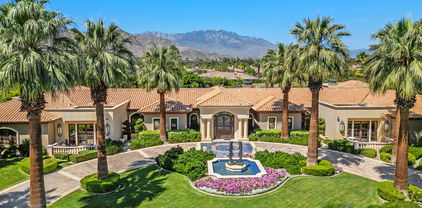
This is a true Trophy Estate located within Mission Ranch, one of Rancho Mirage's most exclusive communities off Clancy Lane... 'Wonderful place for family & friends from around the country to get together.' This exquisite property has breathtaking amenities. Stunning landscaped estate begins with a circular drive featuring inlaid granite accents. Lovely bronze adorned sculpture fountain graces the front lawns. Leaded & beveled double glass entry doors surrounded by columns of Sandstone give hint to the beauty within. Jewel-like tiles grace the entry hall with floral design. Walls of picture windows and breathtaking panoramic views of the Mountains greet you in the formal living room. This room features rose marble walls and a Soapstone fireplace with a leather wall surround. Custom carpets throughout, Sandstone floors, Alabaster wall sconces, custom lighting, Chihuly style Glass Chandeliers, custom cabinets, hand - painted tiles, & much more add to the grandeur of this property. The large gourmet chef's kitchen and separate butler's pantry is ideal for entertaining family and guests alike. The home also boasts its own temperature-controlled wine and beverage room. There are two huge primary bedroom ensuites each with its own stunning full baths and large closet only found in luxury estates. Each of the primary bedrooms is separated by their own living area. There is a separate office and library and let's not forget about your own personal gym. External to the home is a separate 2-bedroom ensuites with its own fully equipped kitchen. The gardens boast an outdoor kitchen, many vignettes including an English Rose Garden, white rose vine covered arbors, fruit trees, and a large separate water feature. The stunning pool and jacuzzi spa have cascading urn fountains and majestic water spouts. Behind the pool is an elevated deck with an outdoor fireplace and seating area where you enjoy the perfect desert evenings. The Estate consists of 2 APN#'s with approximately 1.53 acre. The Main house is approximately 8213 sq. ft. and the Guest House is approximately 1203 sq. ft. Minutes from shopping, dining, entertainment, El Paseo, and Eisenhower Medical Center.

40535 Morningstar Road, Rancho Mirage

$7,500,000
6 Beds 8 Baths 219131477DA MLS
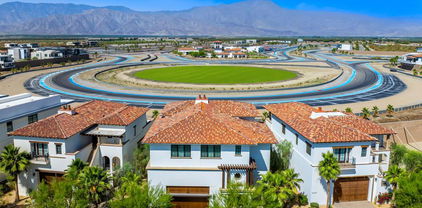
(Villa #71) Stunning Villa with premium ''On Track'' location at the carousel. Approximately 11,843* SF (includes garage and decks SF) with 6 bedrooms, 5 bathrooms, 3 powder rooms, elevator, theater room with adjacent butler's pantry, game room with foosball, ping pong table, & large TV with galley kitchen, butler's pantry with laundry room, & more! Garage space for approximately 12 cars totaling 3,528* SF. The Thermal Club Motorsports facility has 5 miles of private pavement and luxury amenities including two clubhouses, three restaurants, meeting and banquet building, full service spa, fitness center, a highly appointed 48-villa hotel, tennis, pickleball, kids club, karting, racing, driver training, storage and repair facilities. Furnishings are not included in the sale but can be negotiated with the purchase. Exclusion of sale: Personal properties, cars, and certain arts. Purchasing a Villa at The Thermal Club requires purchasing a membership. Standard family membership has a one-time initiation fee of $400,000 plus membership dues of $3,200/month and a small $450/month ground maintenance fee per lot per month. Brochure can be downloadable in 'Document' tab. *We cannot guarantee the accuracy or square footage, lot size or other information concerning the condition or features of property provided by the Seller or obtained from public records or other sources. The Buyer is advised to independently verify the accuracy of all information through personal and professional inspections.* Personal properties, cars, and certain arts are excluded on the sale. Appointment only. Please call Susan Harvey at (760) 250-8992.

61461 Goodwood Dr, Thermal

$7,499,950
6 Beds 7 Baths 226000322 MLS
An extraordinary newly built custom-designed estate crafted to impress at every turn. Privately gated and set on over two pristine acres at the end of a coveted upper North Ranch cul-de-sac, this trophy property captures breathtaking mountain views, complete serenity, and world-class luxury.Spanning more than 7,000 square feet, this architectural masterpiece offers a rare mostly single-story open-concept design with flawless indoor-outdoor living and the kind of effortless flow today's buyers dream about. Sunlight pours through expansive walls of glass, creating bright, open spaces that feel both grand and welcoming. Every detail was executed without compromise--from the grand great room featuring soaring wood-accented ceilings, a dramatic floor-to-ceiling stone fireplace, and 10-foot multi-slide Fleetwood glass doors, to the striking two-sided glass wine cellar, walk-in wet bar, and private theater/bonus room that can serve as a sixth bedroom.Designed as the perfect home, this estate creates the kind of atmosphere everyone wants to be at and gather in--inviting, comfortable, and built for both everyday living and unforgettable entertaining. Whether it's hosting holiday celebrations, summer pool parties, intimate dinners, or simply enjoying quiet evenings at home, every space was designed to make memories.The main-level primary suite is nothing short of spectacular--your own private retreat with dual oversized walk-in closets, a statement fireplace, sitting lounge, and a Four Seasons-inspired spa bath complete with steam shower and soaking tub.Upstairs, an additional family room and two expansive en-suite bedrooms provide incredible flexibility, including an ideal second primary suite perfect for guests, extended family, or luxurious private quarters. The home is also elevator-ready for ultimate convenience.Outside, the resort-caliber grounds rival the finest luxury retreats. A breathtaking 90-foot infinity pool with dramatic fire and water features serves as the centerpiece, surrounded by over 1,300 square feet of covered outdoor living space, a full barbecue center, and sprawling manicured lawns designed for endless enjoyment. There is also ample space behind the estate for a future pickleball court, sports court, or additional recreation area--making this property as functional as it is stunning.Additional features include a five-car garage, smart home automation, owned solar, Sonos sound system, security cameras, and a dramatic oversized glass pivot entry door.This is a rare opportunity to own one of North Ranch's finest newly built luxury estates--remarkable in scale, design, and the lifestyle it offers. A home people will never want to leave--and one they will never forget.

2111 High Knoll Circle, Westlake Village

$7,499,000
4 Beds 5 Baths 26985551 MLS
Breathtaking Scandinavian modern residence in the heart of Bel-Air, this nearly 6,000-square-foot home is practically new and offers a rare opportunity to own a bespoke architectural masterpiece. Designed in collaboration between acclaimed Arshia Architects and The Greystone Group, the home reflects a refined Norwegian aesthetic that harmonizes seamlessly with its verdant canyon setting. Entry is marked by a dramatic 12-foot pivot door that opens to expansive living spaces defined by soaring ceilings and walls of 12-foot Fleetwood glass doors, creating a seamless indoor-outdoor experience. Beyond, a large and private yard with a pool and manicured lawn is framed by majestic 100-year-old trees, delivering both serenity and striking natural beauty. Anchoring the main living spaces, a state-of-the-art kitchen clad in warm white oak features a striking double-island design, perfectly suited for both entertaining and everyday living. Four generously proportioned bedrooms and five luxurious bathrooms include a stunning primary suite that serves as a true personal retreat, complete with a limestone spa bath, steam shower, floating double vanity, and an expansive walk-in closet. Thoughtfully integrated smart home technology powered by Control4 ensures modern convenience throughout. Located within the Roscomare Elementary School district and moments from the Bel-Air Country Club, the residence offers effortless access to Beverly Hills, Brentwood, Century City, and the Valley, placing the very best of Los Angeles within easy reach.

1508 Roscomare Road, Los Angeles

$7,499,000
4 Beds 5 Baths 26985315 MLS
Experience this completely reimagined contemporary residence, where sophisticated design, refined finishes, and breathtaking city and canyon views come together in the hills of prime Studio City. Defined by meticulous craftsmanship, bespoke finishes, and an exceptional collection of amenities, this 4BD/4.5BA smart home delivers an elevated indoor-outdoor lifestyle complete with a fully equipped gym, serene spa room, library, and resort-style backyard. A gated driveway framed by mature landscaping leads to a sleek entry, where white oak flooring and a sculptural spiral staircase establish an immediate sense of warmth and luxury. The entry level offers a two-car garage with direct access, a fully finished gym, and a tranquil spa room that can also serve as a creative studio. The spiral staircase ascends to the main living level, where a dramatic living room framed by expansive glass windows captures sweeping city views. Adjacent, a light-filled library and office features custom floor-to-ceiling shelving with a rolling ladder, creating an inspiring setting for working from home. Designed for entertaining, the formal dining room is anchored by a bespoke bar and opens through sliding doors to a private balcony overlooking panoramic vistas. The adjoining kitchen is appointed with a Gaggenau cooktop, stainless steel Dacor smart refrigerator, double Wolf ovens, custom oak cabinetry, Eco Outdoor limestone flooring, and a dumbwaiter lift. A walk-in pantry with a Miele wine refrigerator provides additional storage. The expansive Tiffany Quartzite island, illuminated by dramatic skylights, carries seamlessly onto the backsplash, which conceals a custom spice rack for a clean, tailored aesthetic. The kitchen flows effortlessly into the family room, where floor-to-ceiling sliders open directly to the private backyard. A statement powder room finished in Calacatta Viola marble, along with a thoughtfully designed laundry room featuring dual stacked LG washer/dryers, a deep sink, and abundant storage, completes the main level. A short flight of stairs leads to the spectacular primary suite, positioned to capture sweeping views across the city and canyon. This private retreat features an oversized dual walk-in closet with a dedicated laundry chute, a private balcony, sitting room, and an additional lounge connecting the secondary bedroom suites. The primary bath evokes a private sanctuary with limestone floors, Calacatta Viola stone, a nature-inspired shower beneath a skylight, soaking tub, dual vanity, and dedicated water closet. Three additional bedrooms each offer generous walk-in closets and beautifully appointed ensuite baths with designer finishes. Outside, the resort-style grounds unfold against a dramatic city and canyon backdrop, with a sparkling pool and spa, expansive lawn, firepit, and outdoor kitchen equipped with a built-in grill and mini refrigerator, creating an exceptional setting for both intimate gatherings and large-scale entertaining. Ideally situated within the highly regarded Carpenter School District and moments from Studio City's acclaimed dining, boutique shopping, and Fryman Canyon trails, this exceptional property offers a rare combination of architectural polish, resort-inspired amenities, and panoramic views.

3858 Buena Park Drive, Studio City

$7,499,000
6 Beds 7 Baths OC26181360 MLS
Commanding ocean views and grand Mediterranean architecture define this exceptional residence within the guard-gated and highly prestigious community of Bear Brand Ranch. Encompassing approximately 8,041 square feet, the home offers six bedrooms, five-and-one-half baths, and an impressive collection of spaces for entertaining, working, relaxing, and hosting extended family. The current owners have made substantial enhancements throughout the property, including oversized metal exterior doors, wood flooring across the upper level, and elegant marble flooring along the staircase and throughout much of the main floor. Several bathrooms have also been renovated, while extensive custom carpentry, built-ins, and finely crafted details bring warmth and character to the expansive interiors. At the center of the home is a generously proportioned kitchen appointed with marble countertops, custom cabinetry, a butler’s pantry, and an exceptional array of appliances—including two dishwashers, two double ovens, with ample storage. The adjoining living and entertaining areas are equally impressive, with a wet bar and two spacious bonus rooms, each featuring a fireplace, custom built-ins, and captivating views. Ocean vistas can be enjoyed from numerous areas of the residence, including the yard, kitchen, kitchen nook, large office and the beautifully scaled primary suite. Designed as a private retreat, the primary bedroom includes a sitting area, fireplace, built-ins, dual cedar-lined walk-in closets, and a private balcony overlooking the coastline. Additional highlights include a main-level bedroom with direct outdoor access, a dedicated fitness room with sauna, multiple fireplaces, and flexible spaces suited to a theater, game room, or additional lounge, four car garage, expansive driveway and lot size. Outside, a series of patios and recreation areas creates an inviting setting for open-air dining and entertaining, complemented by an outdoor kitchen and panoramic surroundings. With its remarkable scale, handcrafted details, meaningful updates, and breathtaking coastal outlooks, this distinctive Bear Brand Ranch residence presents an exceptional opportunity just minutes from beaches, dining, shopping, and the best of the Southern California coast.

6 Riverstone, Laguna Niguel

$7,499,000
6 Beds 8 Baths SB26160315 MLS
Introducing one of the finest new custom-like homes in Manhattan Beach's coveted Sand Hill area of the Tree Section—a masterfully crafted estate by renowned Graham Development and Sean Icaza Construction. Spanning approximately 5,001 square feet across three thoughtfully designed levels, this architectural showpiece sits on a rare, flat, south-facing street-to-alley lot, offering exceptional scale, privacy, and year-round natural light. Designed for sophisticated living and entertaining, the home showcases impeccable craftsmanship with wide-plank white oak flooring, custom white oak doors and railings, Lincoln windows and doors, motorized skylights, custom shiplap detailing, three fireplaces, and hemlock wood ceilings. The flexible floor plan features four spacious bedrooms, each with an ensuite bathroom upstairs.  Each bedroom includes custom cabinetry and oak beam accents. A spacious upstairs laundry room features dual stacked washer and dryer sets.  The main level dons a private executive office, great room and kitchen to die for, all opening to the picturesque front yard and backyard.  The chef's kitchen is appointed with custom white oak cabinetry, Thermador appliances, dramatic Neolith stone countertops, expansive LaCantina bifold doors, and a hidden walk-in pantry cleverly designed as a discreet "don't panic room."  An expansive lower level presents a guest suite, gym, media/recreation room, powder room, and custom bar with a secondary kitchen.   Outdoor living is a must in our perfect year-round weather. This home features a beautifully landscaped and spacious front yard, while the private backyard offers premium hardscaping, lush artificial turf, a built-in fire pit, ceiling-mounted heaters, Brazilian mahogany fencing, and custom white oak garage doors. A detached guest casita above the three-car garage includes a private bedroom suite with full bath, dedicated HVAC, and spacious deck—ideal for guests, extended family, a home office, or private retreat. Additional highlights include individually zoned HVAC on all floors, Lutron lighting, and full wiring for audio/video, window blinds and home security. The home provides rare exceptional parking with a three-car garage, two-car driveway, access to four street-front spaces, and dedicated golf cart parking. One of Manhattan Beach's premier new construction offerings, this extraordinary residence blends timeless craftsmanship, modern technology, and exceptional design.

640 33rd Street, Manhattan Beach

$7,499,000
4 Beds 6 Baths 260018798SD MLS
THE CROWN JEWEL OF THE CORONADO CAYS—where coastal elegance meets effortless luxury. This exceptional waterfront residence sits at the premier location at the end of prestigious Green Turtle Road, offering unobstructed open-bay views and a seamless indoor-outdoor lifestyle. An open, light-filled floor plan and quality construction showcases expansive windows that frame tranquil water vistas and bathe the home in natural light. The gourmet kitchen features premium finishes, generous counter space, and a fluid connection to the dining and living areas—ideal for entertaining or enjoying relaxed waterfront living. Downstairs also offers an ensuite bedroom, and kitchenette currently used as an office. Spacious ensuite bedrooms create private retreats, while the luxurious primary suite offers peaceful water views, spa inspired his and her bathrooms, and a generous waterfront balcony. A large upstairs den adds flexibility for work, media, or lounging. Relax on the expansive waterfront patio ideal for entertaining. A private 60' boat dock accommodates up to approximately two 80' yachts for exceptional wharfage. Take the elevator to the expansive third-floor deck—complete with bar, BBQ, and panoramic views—your personal rooftop oasis. Discover the hidden paradise and experience resort-style living in the Coronado Cays most desirable waterfront property, where every day feels like a vacation. Your dream home awaits!

7 Green Turtle Road, Coronado

$7,499,000
5 Beds 8 Baths 41138076 MLS
Set on a premier elevated homesite with sweeping views of the valley & surrounding hills this extraordinary custom estate was thoughtfully designed around a simple idea: every space should serve a purpose. Offering approximately 8,372 square feet of living space and an additional attached heated 8,477-square-foot recreation pavilion, the residence seamlessly blends luxury, wellness, recreation, privacy, and entertaining into a lifestyle. Unlike many large homes where square footage goes unused, every room within this estate was intentionally created to enhance daily living. Five private bedroom suites, each with its own dedicated bathroom, 4 including walk-in closets, providing a level of comfort and privacy typically reserved for luxury resorts. An elevator connects the home's levels, while individual room temperature controls, motorized bedroom shades, radiant heated floors, and centralized lighting controls offer convenience at the touch of a button. The primary retreat serves as a private sanctuary featuring a sitting room with dual-sided fireplace, balcony overlooking the grounds, steam shower, and jetted soaking tub. As well as a overlook to the Sports Pavilion. Designed for both everyday living and large-scale entertaining, the chef's kitchen is complemented by a butler's pantry, walk-in pantry, dual refrigerators, double dishwashers, triple microwaves, warming drawer, multiple prep stations, and even a dedicated washer and dryer for kitchen linens. The estate's wellness and lifestyle amenities are equally impressive, including a dedicated fitness studio, private theater room, sauna, a dedicated beauty space designed for in-home salon and pedicure services and a separate room currently configured as an indoor putting green. The truly exceptional recreation pavilion spanning approximately 8,477 square feet. Originally designed around a full-size indoor tennis court, the space also accommodates basketball, pickleball, badminton, volleyball, Pool, fitness training, entertaining, and future customization opportunities. Such as a luxury auto Pavilion. Resort-inspired grounds feature a solar-heated pool with automatic cover, outdoor fireplace, covered loggia, outdoor kitchen, bocce area, recreation lawns, walking paths, dog run, mature landscaping, and sweeping views. Supporting the estate are owned solar, solar hot water, a dedicated irrigation well, water softener system, six-car garage capacity, & central vacuum. It's more than a residence.

2751 Crellin RD, Pleasanton

$7,499,000
5 Beds 9 Baths OC26049149 MLS
Perched behind the exclusive gates of Covenant Hills, this exceptional custom estate captures some of the most spectacular views in Ladera Ranch—sweeping across the Saddleback Mountains, sparkling city lights and out toward the Pacific Ocean. Spanning approximately 7,476 square feet, this one-of-a-kind residence blends timeless architecture, warm organic-modern interiors and an extraordinary resort-inspired lifestyle. More than $2 million in thoughtful designer elements and enhancements have elevated the home while preserving its distinctive character. Wire-brushed hardwood floors, rich walnut ceilings, custom cabinetry and expansive windows create sophisticated yet inviting interiors filled with natural light and incredible views. At the heart of the home, the chef’s kitchen features dual oversized islands, marble countertops, Sub-Zero refrigerator and freezer, Viking 8-burner range with double ovens, and a charming breakfast nook beneath a coffered wood ceiling. Walls of floor-to-ceiling glass create a seamless connection to the outdoors and frame unforgettable sunsets. Step outside to a private resort featuring a saltwater pool and spa, outdoor kitchen, bluestone and travertine patios, and multiple areas for dining, entertaining and relaxing—all positioned to capture the panoramic views. Recent enhancements include a new pool heater, upgraded saltwater system, refreshed outdoor kitchen island and additional designer updates. The lower level offers amenities rarely found in a private residence, including a media and game room, fitness studio or optional bedroom, secondary kitchen and private basketball half-court. The primary suite is a private sanctuary with a custom 42-inch electric fireplace, motorized sunset shades, dual walk-in closets and spa-inspired bath with steam shower, rain shower and dual vanities. Additional spaces include an ensuite guest room, dedicated office or optional bedroom, craft/home management room and upstairs loft. Crestron smart-home automation, 34 solar panels and a four-car garage with custom built-in storage add convenience and efficiency. The estate is also offered furnished for a truly turnkey opportunity. Residents enjoy the exceptional Covenant Hills and Ladera Ranch lifestyle with award-winning schools, resort-style pools, tennis courts, parks, scenic trails, dining and shopping. Private, sophisticated and truly unforgettable, this is more than a remarkable home—it is a lifestyle that simply cannot be replicated.

2 Thomas Road, Ladera Ranch

$7,495,000
5 Beds 5 Baths 26987025 MLS
The Treehouse - perfection personified. A secluded private estate on Fryman Canyon's most desirable street. It's polished, playful, and practical. It's also quiet, inspirational and utterly gorgeous. Every element of this home has been thoughtfully curated from the entertainer-driven floor plan, which still maintains a warm atmosphere, to the refined finishes, millwork, and fixtures throughout. This "done-done" home incorporates the character and experiences of world travelers and high end designers while prioritizing function and lifestyle at its forefront. Perched on a promontory, this perfectly polished jewel box is filled with delightful treasures. It offers complete privacy with breathtaking vistas of lush towering trees from every window which gives an infinite pleasure of calm serenity. It's as if you truly live in a Treehouse. A dramatic staircase makes a striking first impression illuminated by Dennis & Leen lighting fixtures. The waterfall and pond is integrated into the staircase, celebrating the home's connection to its natural surroundings. Bringing the outdoors in was a guiding design principle, showcased through expansive windows and multiple custom skylights that flood the interiors with natural light. The backyard is designed as a tranquil retreat, blending intimate seating areas within an incredible outdoor living room alongside a sleek pool with 14 personalized water features, and a grand firepit lounge overlooking it all. The outdoor living room features a coved ceiling and is fully appointed with custom lighting, built-in heaters, a fireplace, and tailored draperies- reminiscent of a scene from a "White Lotus" luxury hotel. You haven't seen, nor lived in, a kitchen this perfect. Every accoutrement is at your fingertips. Every way to delight and entertain has been imagined and executed. The chef's kitchen is equipped with two full-size Sub-Zero refrigerators, two Sub-Zero refrigeration drawers, four Viking ovens, and two Viking dishwashers. It is designed for effortless entertaining. The two large kitchen islands house a secondary sink, storage drawers, refrigerator drawers, microwave drawer and stools for additional seating, along with multiple outlets for charging devices. I swear to you, EVERYTHING tastes better in this kitchen! The wine room is spectacular. Encased behind four glass doors and fully temperature controlled, the floor to ceiling unit beautifully displays over 500 bottles of wine, with a hero shelf for the most collectible vintages. Adjacent to the kitchen is a proper Butler's Pantry. The stunning floor to ceiling walk-in pantry features a series of beautiful wood shelving units for storing dishware, glassware, silver, crystal and an abundance of dry goods... everyone's dream storage. The family and living rooms are connected beneath vaulted ceilings and double sided floating fireplace wrapped in a huge single marble slab and vaulted ceilings with stacked skylights. The entire space is enhanced by handcrafted woodwork. A dramatic, built-in bookcase spans the space, offering both visual impact and exceptional storage. Wide plank hickory floors run throughout, while subtle wall coverings create a cohesive and sophisticated aesthetic. The expansive primary suite is a private sanctuary feeling like a grand room overlooking Paris' 16th arrondissement, featuring two generous closets, an en-suite bathroom, a marble mantled fireplace, and Clive Christian designed mill work. A secondary primary suite is located on the opposite wing of the home, complete with large picture windows, an en-suite bathroom, and spacious closets. On the lower level, a versatile bonus room with en suite bathroom offers excellent privacy and sound insulation, that quiet and separate space to think, work, and elevate, exercise or enjoy a massage. Perfectly private Oakdell Lane, removed from Fryman Canyon's hikers, yet so close to the city's best schools, shopping and entertainment.

3235 Oakdell Lane, Los Angeles

$7,495,000
5 Beds 6 Baths 26985507 MLS
Experience elevated California living in this exceptional north of Montana home, where clean contemporary architecture and seamless indoor-outdoor flow create an inviting sense of light, space, and tranquility. Built in 2017 and spanning approximately 4,700 square feet, this five-bedroom, six-bath residence is designed for sophisticated entertaining and relaxed everyday living. A welcoming entry opens to a step-down living room with soaring ceilings and flows naturally into an elegant formal dining room, perfect for both intimate dinners and large-scale gatherings. At the heart of the home, the gourmet chef's kitchen features Sub-Zero and Wolf appliances, dual refrigeration, a generous center island, and a spacious breakfast nook. The adjacent family room with high ceilings opens through expansive glass doors to a modern loggia with a fireplace, blending indoor and outdoor living and offering an idyllic setting year-round. The main level also features a dedicated office with its own private entrance and an en-suite bedroom, offering flexibility for guests or a potential home gym. Beyond the loggia, an expansive backyard provides a secluded oasis for recreation and entertaining around a custom-designed fire pit. A detached two-car garage adds convenience and storage. Upstairs, four spacious en-suite bedrooms offer exceptional privacy and comfort, each with direct access to a private patio or balcony. The spacious primary suite serves as a tranquil retreat, complete with a private balcony and a spa-like bath featuring a freestanding soaking tub, oversized shower, dual vanities, two walk-in closets, and separate water closets. Ideally situated on a tranquil, tree-lined street in coveted North of Montana, the home offers quiet ambiance while remaining moments from the boutiques, cafes, restaurants, and markets of Montana Avenue. Only 13 blocks from the beach, it places Santa Monica's celebrated coastal lifestyle effortlessly within reach.

714 Euclid Street, Santa Monica

$7,495,000
6 Beds 6 Baths SR26196865 MLS
There are views in Los Angeles, and then there are views like this. Perched high above the Sunset Strip, 8527 Hedges Way commands breathtaking 270-degree vistas stretching from the Pacific Ocean across Century City and Downtown Los Angeles to the San Bernardino Mountains. A rare wide, secured gated driveway leads to an expansive private motor court - an extraordinary rarity in the Hollywood Hills. Hidden from the street and set on well over half an acre, the estate offers exceptional privacy, security and a true sense of arrival. More than 5,000 square feet of living space includes 6 bedrooms and 6 bathrooms, with sweeping views from nearly every room. French doors open the main living spaces to expansive terraces and patios overlooking the entire Los Angeles basin. The primary suite is a private retreat with panoramic vistas, a spacious bath and flexible adjoining space ideal for a gym, office, yoga studio or lounge. Separate guest and living areas provide additional flexibility for family, staff or extended stays. What makes this property truly rare is the combination of attributes that almost never exist together above the Sunset Strip: meaningful land, a long-gated approach, substantial parking, privacy, security and panoramic ocean-to-mountain views. Whether enjoyed as-is, thoughtfully reimagined or transformed into a next-generation trophy estate, 8527 Hedges Way presents an extraordinary opportunity in one of Los Angeles’ most coveted locations. Private. Gated. Elevated. Panoramic. Transcendent. Rare. 8527 Hedges Way

8527 Hedges Way, Los Angeles

$7,495,000
5 Beds 5 Baths 26985297 MLS
Located at the top of Stone Canyon Road, just minutes from the Hotel Bel-Air, this beautifully designed Mid-Century Modern home offers stunning views of the Stone Canyon Reservoir. Designed by renowned NYC designer Sara Story, the interiors combine modern elegance with timeless sophistication, creating a space that is both stylish and cozy. A formal art-gallery entrance leads to a bright, open floor plan with floor-to-ceiling Fleetwood doors, seamlessly connecting the indoor living spaces to a zero-edge pool and expansive glass-edged deck. The living and great rooms flow effortlessly outside, maximizing the home's indoor-outdoor lifestyle. A fire pit on the deck offers a relaxing space to take in the views, while the outdoor BBQ area is perfect for entertaining. The formal dining room features city lights views alongside an impressive glass wine room, while a first-floor screening room delivers a state-of-the-art home theater experience. A private office offers a serene workspace. The chef's kitchen is equipped with Viking appliances, Walker Zanger exotic marble countertops and backsplash, and a barbecue bar for outdoor cooking. The primary suite boasts stunning blue water views and a luxurious bath finished in Sea Pearl Quartzite. Upstairs, three additional bedrooms offer flexibility - one is perfectly suited for use as a gym or wellness space - while a first-floor guest suite ensures privacy and comfort for visitors. Arlo, Nest, and Sonos systems are integrated throughout, enhancing both convenience and functionality. A true Bel-Air retreat, this home offers breathtaking views, seamless indoor-outdoor living, and exceptional design.

1769 Stone Canyon Road, Los Angeles

$7,495,000
5 Beds 6 Baths 26946401 MLS
Behind the gates of Los Angeles' first, exclusive residential enclave lies a rare offering of scale, prestige, and architectural distinction. Through the main guard gate on Fremont Place West, this grand European-inspired Mediterranean villa captures the romance of classical architecture while embracing the sophistication of contemporary luxury living. Built in 2010 and spanning three impressive levels, the residence unfolds with dramatic proportions and exceptional craftsmanship. A soaring, sunlit rotunda and rich wood accent mouldings create a dramatic entry to expansive living and dining areas and vast library/study. The chef's kitchen is equipped with Thermador appliances- 48" refrigerator, six gas-burner range with hood, warming oven, built in microwave, marble countertops, custom cabinets, and spacious walk-in pantry. A casual family room just off the kitchen and breakfast area lend to informal gatherings and relaxation and provide access to a secondary stairwell or double doors leading to a covered backyard patio. Ascend the spiral staircase where the top floor layout for five bedrooms maximizes private spaces. The primary suite opens up to a west facing balcony overlooking the backyard and ensuite is a dual vanity and shower, soaking tub, and capacious walk in closet. The lower level of approximately 2500 SF delivers remarkable flexibility and entertaining with access to the backyard. Outside, resort-caliber amenities create a secluded oasis complete with a sparkling pool, spa, and elegant fountain features set against beautifully hedged and curated grounds. A three-car garage within electric charging and generous scale complete this distinguished offering. A landmark residence in one of Los Angeles' most coveted private enclaves where history, comfort, and grandeur converge. ** Photos are virtually staged **

123 Fremont Place, Los Angeles

$7,495,000
4 Beds 5 Baths 26906399 MLS
Venice is where Los Angeles comes to create. Artists, designers, founders, musicians, and tech visionaries have made this stretch of coastline one of the most dynamic places in the world to live, where surf culture, creativity, and Silicon Beach collide. Set directly on the sand, 2311 Ocean Front Walk is a rare architectural beachfront residence by acclaimed architect Steve Ehrlich, with sweeping Pacific views from nearly every room. Completely renovated with top-of-the-line finishes, including slate stone and hardwood floors, the home delivers a sophisticated, turnkey take on the ultimate Venice lifestyle. Wake up to the sound of the waves, surf before work, bike the beach path, and spend your afternoons between Abbot Kinney, incredible restaurants, and some of the most innovative companies in Los Angeles. The energy is unlike anywhere else. Think SoHo on the Pacific, with better weather and a surfboard at the door. Walls of glass bring the ocean into the home, while the rooftop deck becomes your private front-row seat for sunset barbecues, cocktails, and endless views of the coastline. True beachfront opportunities like this rarely become available, especially in turnkey condition. Just bring your toothbrush. This is Venice. Creative, electric, effortlessly cool, and one of the most exciting lifestyles in Southern California. Jim Morrison said "The west is the best. Get here and we'll do the rest."

2311 Ocean Front Walk, Venice

$7,495,000
5 Beds 6 Baths 26871437 MLS
This light and bright extraordinary two-story Spanish home on a lush prime corner lot in beautiful Santa Monica offers 5 bedrooms, 6 baths with garage entry off of Carlyle Avenue! Upon entering the foyer, you are welcomed by a step-down formal living room with high ceilings and a grand fireplace, followed by a spacious formal dining room with room for a 12-14 seat dining table with French doors leading out to a patio. A gourmet kitchen with a center island and stainless-steel appliances leads to a light-filled family room with a separate bar area, great for entertaining. The powder room displays exquisite mosaic tile work. On the main floor is a bedroom suite that is currently used as an office with a hidden Murphy bed and ensuite bathroom. Also, there is an ensuite bedroom off of the kitchen that is perfect for guests or a live-in housekeeper. Upstairs, the primary suite offers a beautiful fireplace, balcony, walk-in closet, and spa-like bathroom with a separate tub & shower, and a door to the romantic sundeck with a fire pit overlooking the serene backyard. There are 2 additional oversized bedrooms, all of which are incredibly spacious with en-suite bathrooms. The private backyard features a beautiful swimming pool and spa with an area for al fresco dining. This exquisite home offers a 400+ square foot bonus room perfect for a gym or office above the 2-car garage. In close proximity to the beach, Santa Monica bike path, and mere blocks from all of the restaurants, cafes, and shops Montana has to offer.

402 11th Street, Santa Monica

Start Your Search

Based on information from California Regional Multiple Listing Service, Inc. as of . This information is for your personal, non-commercial use and may not be used for any purpose other than to identify prospective properties you may be interested in purchasing. Display of MLS data is usually deemed reliable but is NOT guaranteed accurate by the MLS. Buyers are responsible for verifying the accuracy of all information and should investigate the data themselves or retain appropriate professionals. Information from sources other than the Listing Agent may have been included in the MLS data. Unless otherwise specified in writing, Broker/Agent has not and will not verify any information obtained from other sources. The Broker/Agent providing the information contained herein may or may not have been the Listing and/or Selling Agent.