Central California Real Estate Search

Wendy Little Properties Featured Properties

$29,000,000
5 Beds 8 Baths NDP2607245 MLS
Time is the one luxury that cannot be replaced. Created for those who understand its value, this extraordinary Rancho Santa Fe estate delivers an exceptional living experience where world-class design, privacy, and resort-caliber amenities redefine everyday life. Prepare to be Inspired…. Maison de Campagne eliminates the years required to design, build, furnish, and perfect a home of this caliber. This newly constructed estate has been exquisitely curated to the last detail. Crowning approximately 3.66 Covenant acres, Maison de Campagne is an unparalleled offering. Every architectural element, natural material, furnishing, artwork and accessory was personally selected for this home by designer, Barbara Lee Grigsby, and her chosen team of master artisans. Being offered completely furnished, rare objects, centuries-old antiques, gallery-acquired art, handcrafted furniture, and distinctive collections were sourced from around the world—not simply to decorate the elegant residence, but to become an integral part of its story. Antique roof tiles and reclaimed oak beams from France, exceptionally wide French oak floors, hand-selected limestone and marble, Christopher Peacock cabinetry, custom ironwork, artisan lighting, and bespoke textiles reflect uncompromising craftsmanship at every turn. Many materials are centuries old and cannot be sourced again today. This gracious home is flooded with natural light. The interiors are sophisticated yet serene, blending the warmth of a French country manor with the ease of modern California living. The main residence, guest house, zero-edge pool and spa, expansive terraces, gardens, and mountain views create a private sanctuary designed for effortless living and entertaining. This is a romantic, legacy home representing years of vision, global exploration, artistry, and meticulous execution. For the discerning buyer, whose most valuable asset is time, Maison de Campagne offers something exceptionally rare: a complete and irreplaceable world, ready to be enjoyed from the moment of ownership. “Un coin de paradis.” (a corner of paradise)

17845 47 Via De Fortuna, Rancho Santa Fe

$29,000,000
3 Beds 4 Baths LG26135878 MLS
An incomparable Montage Ocean Estate where Pacific horizons & Catalina Island views define every moment of coastal living with timeless craftsmanship and effortless luxury. Thoughtfully reimagined by renowned builder Jim Burningham & designer Chris Light, the residence showcases hand-finished walnut flooring by Richard Marshall, rich Venetian plaster walls, reclaimed timber beams, custom artisan details by Dan Luna, and exceptional stone & tile work throughout. Designed for both grand entertaining and everyday living, the home features expansive indoor/outdoor spaces including an ocean-view lanai with a romantic fireplace, skylights, fire feature, outdoor shower, fountains, and multiple gathering areas warmed by outdoor heaters. Unwind in the oceanfront sparkling spa where the infinity edge seems to melt seamlessly into the sea. Inside, the chef's kitchen offers custom honed marble countertops, premium Waterworks fixtures, Sub-Zero refrigeration, an 8-burner Capital range, dual ovens, and a walk-in pantry. The primary suite on the main level is a private sanctuary complete with a stone fireplace & sitting retreat. The luxurious ensuite bath features a soaking tub, steam shower, expansive walk-in closets, and custom finishes. A unique dimension of the home is an extraordinary art studio designed as a private retreat. The space offers endless flexibility for creative expression, a second home office, wellness studio, or collector’s gallery. The home office was originally designed as a bedroom complete with an ensuite bath, offering effortless conversion potential. A dedicated theater-style media room creates an immersive cinematic experience, while an adjoining billiard room is appointed with a built-in wet bar offering the perfect setting for craft cocktails, wine service, game nights, or relaxed evenings with family and friends. Highlights include an elevator servicing the upper and lower levels, Savant and Lutron smart home systems, whole-home audio, a wine cellar with climate control for 690 bottles, heated flooring throughout both levels, and water softening systems. Residents enjoy exclusive access to Montage concierge services, elevating everyday living with seamless amenities including dining and spa privileges, in-residence wellness services, 24-hour security, exclusive resident events, & access to one of the world's most coveted luxury resorts. This is a home designed for unforgettable memories, framed by an endless horizon of sea, sky, & sunsets.

15 Montage Way, Laguna Beach

$28,900,000
5 Beds 6 Baths 260022064SD MLS
Step through the custom glass front door, etched with the San Diego skyline, and immediately take in breathtaking views of the skyline and beautiful blue waters of San Diego Bay. This sweeping panorama is enjoyed from nearly every room of this extraordinary luxury residence. The main level offers sophisticated open living with 22-foot ceilings, a dramatic dual-sided fireplace and gourmet kitchen with a 14-person dining table positioned to capture the spectacular views. A 21-foot glass folding door opens to the expansive bayside patio, creating seamless indoor-outdoor living. The patio features a large fire pit, built-in barbecue and generous seating. A view sitting room, library and guest bedroom complete this level. The gourmet kitchen features double Viking refrigerators, Viking oven, ice maker and a Viking freezer in the serving pantry. Toe-kicks connected to central vacuum system provide effortless cleanup of slate floor. The second floor features a luxurious primary suite with fireplace, private bayside balcony and fire pit, plus an elevated bath showcasing spectacular bay views. The suite includes a large walk-in closet with washer/dryer. Two additional guest suites include one with a private bayside patio. All five bedrooms have their own full bathrooms. The lower level includes a large laundry room with one washer and two dryers, family living area, bedroom, huge-screen media room with built-in refrigerator, wet bar, wine cellar and sitting area. The five-car garage includes a boat and jet ski lift, to launch into the Bay, workshop and storage. See Supplement. The rooftop deck is an exceptional private retreat with a 180 degree view of the San Diego skyline and bay, perfect for viewing fireworks, bay activities, etc. Access is easy with the elevator that goes from basement to rooftop. Relax in the bay view hot tub or by the large seating area with another fire pit. This rare, once in a lifetime property is certainly one of the premier and unparalleled waterfront residences in Coronado.

501 1st St, Coronado

$28,888,000
13 Beds 20 Baths SB25139538 MLS
Set behind gates on the largest and most private parcel in Palos Verdes Estates, this extraordinary 3.3-acre compound presents a once-in-a-generation opportunity to own and reimagine one of the largest residential estates in all of Southern California. Spanning over 34,000 square feet, the residence offers an unparalleled foundation of scale, volume, and infrastructure—features that would be extraordinarily difficult, if not impossible, to recreate today. Expansive grounds include a resort-sized pool, tennis court, multiple outdoor entertaining areas, and mature landscaping that provides complete privacy. Originally designed with a global aesthetic and grand entertaining in mind, the home is defined by dramatic proportions, soaring ceilings, and an extensive layout that accommodates large-scale living, multi-generational use, or a world-class private compound. Amenities include multiple entertaining salons, a professional-grade kitchen with auxiliary prep spaces, wellness and recreational facilities, and significant support infrastructure including elevators, staff quarters, and an eight-car garage. For the discerning buyer, this property represents a unique opportunity to modernize and curate a truly bespoke estate—leveraging irreplaceable land, scale, and privacy to create a legacy residence tailored to today’s standards. Located within close proximity to Los Angeles while offering a level of seclusion rarely found, this is a property of exceptional potential and enduring value.

1129 Via Mirabel, Palos Verdes Estates

$28,500,000
6 Beds 7 Baths 26853119 MLS
Some of Point Dume's most extraordinary properties are defined by their setting. Others by their history. This iconic blufftop estate is distinguished by both, carrying a remarkable artistic legacy all its own.Set behind private gates on over one acre, the property offers exceptional privacy, breathtaking coastline views, and coveted Riviera III beach keys. A generous motor court accommodates approximately a dozen guest vehicles, while a separate service entrance provides rare convenience for staff and estate operations, an exceptional amenity in one of Malibu's most treasured enclaves.The residence features six bedrooms, including four on the main level, a secluded primary suite, and separate guest or staff accommodations. A private ocean view office perched above the home offers an inspiring space for work . The floor plan is thoughtfully arranged for both privacy and effortless living.Mature trees and professionally landscaped gardens create a serene setting, where a Moorish fountain gently cascades into the spa beside a tranquil lily pond. An expansive oceanfront lawn, an uncommon feature along Malibu's blufftop coastline provides an extraordinary setting for entertaining, recreation, or simply taking in the panoramic views.Inside, soaring beamed ceilings and expansive walls of glass fill the principal living spaces with natural light while framing sweeping ocean views.Long associated with the legendary Frank Zappa, the estate reflects a remarkable artistic provenance while offering an extraordinary opportunity to own one of Point Dume's truly iconic coastal residences.

28980 Cliffside Drive, Malibu

$28,500,000
7 Beds 13 Baths 26851075 MLS
One of Malibu's most significant contemporary compounds, offering a level of privacy, acreage, beach access and resort-caliber amenities that would be extraordinarily difficult to replicate today. Set on more than seven private acres with access to Lechuza Beach, this gated estate captures breathtaking panoramic views spanning Point Dume, Zuma Beach, the Pacific Ocean and the Channel Islands. Designed as a true legacy property, the compound combines exceptional scale, modern architecture and world-class amenities in one of Malibu's most coveted coastal settings. A long private drive winds through the estate past a detached guard house, lush grounds and recreational amenities before arriving at the approximately 12,000-square-foot contemporary residence. Walls of glass frame sweeping ocean vistas and open to expansive terraces, creating a seamless indoor-outdoor lifestyle throughout. The main residence features grand entertaining spaces, a chef's kitchen, multiple living and dining areas, a state-of-the-art theater and four luxurious en-suite bedrooms, including an extraordinary primary suite occupying its own private level with wraparound terraces and commanding coastline views. The resort-inspired grounds rival those of a private luxury retreat. Amenities include a championship north-south tennis court, heated pool and spa with cascading waterfalls, palm gardens and a spectacular circular pool pavilion connected by an over-water bridge, complete with indoor and outdoor entertaining areas, full bar and guest accommodations. Additional highlights include multiple elevators, smart-home automation, extensive motor court and garage parking for over 25 vehicles, exceptional privacy and private beach access. Offered furnished or unfurnished and available for both sale and lease, this is a rare opportunity to own or experience one of the most compelling estate properties on the California coastline.

31555 Pacific Coast Highway, Malibu

$28,495,000
6 Beds 8 Baths 26637641 MLS
Set high above the city on a private promontory in the exclusive Bird Streets, this exceptional architectural residence commands sweeping, unobstructed vistas from the San Gabriel Mountains to the Pacific coastline. Designed by acclaimed architect Zoltan E. Pali, FAIA, and executed by renowned custom builder Dugally Oberfeld, the home is a masterful blend of sculptural design, precision craftsmanship, and effortless livability. Walls of floor-to-ceiling glass and expansive sliding doors create a seamless indoor-outdoor experience, while a dramatic approximately 60-foot retractable skylight floods the interiors with natural light and frames the ever-changing sky. The thoughtfully conceived floor plan offers multiple living and entertaining areas, two fully equipped modern kitchens, a media lounge, and a temperature-controlled wine cellar. A dedicated wellness wing elevates the living experience with a spa-like retreat featuring a sauna, steam room, exercise studio, and float pod. Outdoors, the property unfolds into a private resort environment with a generous flat yard, infinity-edge pool with Baja shelf, heated spa, and fire pit lounge ideal for both intimate relaxation and large-scale entertaining. A rare and refined offering, this architectural estate represents a singular opportunity to own a landmark residence in one of Los Angeles' most coveted hillside enclaves, designed for those who appreciate privacy, design excellence, and breathtaking views.

9344 Nightingale Drive, Los Angeles

$28,000,000
5 Beds 8 Baths OC26192703 MLS
Set within the coveted coastal enclave of Cameo Shores, Harbor Grove Residence is an extraordinary expression of warm contemporary architecture—designed to feel as intimate and inviting as it is monumental in scale. Envisioned by Brandon Architects as an architectural composition and currently proposed to be built by Cornerstone Construction, Harbor Grove blurs the traditional boundaries between architecture, interiors, and landscape. Each element has been thoughtfully considered in relation to the next, allowing the residence to unfold with a sense of continuity—from the warmth and texture of its material palette to the careful framing of natural light, landscape, and ocean beyond. The residence encompasses approximately 8,095 square feet of interior living space, offering five bedrooms, a dedicated office, five full bathrooms, and two powder rooms. The lower level has been thoughtfully designed for both wellness and entertainment, featuring a dedicated game and entertainment area alongside a full-size gym, sauna, shower, and private massage room. An additional 2,622 square feet of garage space features 13-foot ceilings capable of accommodating car lifts, as well as an integrated turntable for effortless vehicle maneuvering and display. At the heart of the home lies a dramatic two-story open-air courtyard, anchored by a mature olive tree rising through the center of the residence. The courtyard draws natural light deep into both levels of the home while creating a visual connection between the surrounding living spaces. By night, the illuminated olive tree transforms into a living sculpture, visible through expansive walls of glass and serving as a focal point around which the architecture unfolds. With construction yet to begin and final HOA and City approvals anticipated in early January 2027, the future owner is presented with a rare opportunity to enter the process at an exceptional stage—allowing select finishes, details, and design elements to be refined to reflect their taste and vision. This is more than an opportunity to purchase a home. It is an invitation to create one. Situated within one of Southern California’s most prestigious coastal communities, complete with coveted resident-only beach access, Harbor Grove Residence represents something increasingly difficult to find: the opportunity to create a bespoke Brandon Architects masterpiece in Cameo Shores—modern in expression, timeless in character, and entirely your own.

4521 Fairfield Drive, Corona Del Mar

$28,000,000
5 Beds 7 Baths NDP2607528 MLS
• West Side Covenant • Stunning Ocean Views • Private Tennis Court • Lives like a single-level • 12,000+ SQFT, 6 acres • Fabulous Indoor-Outdoor California Living. Set on the coveted west side of the Rancho Santa Fe Covenant, this gated Mediterranean estate spans more than 12,000 square feet on 6 acres and occupies a remarkable vantage point, with sunrise views over the mountains and Rancho Santa Fe Golf Course to the east and panoramic Pacific Ocean sunsets to the west. Designed around its exceptional setting, the 6+ bedroom residence lives primarily as a single-level home, with a private upstairs two-bedroom guest wing offering ideal separation for family and visitors. Generously proportioned spaces accommodate both everyday living and entertaining, including a grand living and dining room that captures views in both directions, while the expansive kitchen, family room, and entertainer's bar look out toward the Pacific. A game room, media room, and gym provide additional spaces for recreation and relaxation. The grounds create a private resort-like environment with a pool and spa, expansive lawns, a beautiful rose garden, and sunken tennis court. Mature landscaping and the property's elevated position provide a peaceful sense of seclusion. Offering impressive scale, an exceptional indoor-outdoor lifestyle, and a setting that captures the beauty of Rancho Santa Fe from morning through sunset, this is a special opportunity within the Covenant.

4704 El Mirar, Rancho Santa Fe

$28,000,000
7 Beds 11 Baths 26793259 MLS
A once-in-a-generation California modern architectural compound spanning over a lushly landscaped acre where scale, design and privacy converge to achieve an extraordinary level of luxury & sophistication in a peaceful setting in the Studio City foothills. Conceived by Koffka/Phakos Design as a series of interconnected pavilions, the newly remodeled and expanded 9800+ SF main residence is defined by its soaring volumes, natural materials and an unwavering commitment to craftsmanship. Hemlock-clad vaulted ceilings, imported stone, designer tile, sculptural light fixtures and walls of glass create a dialogue between structure and setting, blurring the line between indoors and out at every turn. The main living spaces unfold with dramatic yet restrained elegance, conveying a sense of quiet sophistication, anchored by a showcase kitchen of exceptional scale featuring bespoke cabinetry, statement stone surfaces, top-of-the-line appliances and seamless access to multiple entertaining terraces supported by a fully appointed service kitchen. The primary suite is a sanctuary unto itself, positioned to capture treetop vistas and natural light, with a spa level bathroom clad in imported stone and anchored by a hand carved solid travertine soaking tub. Five en suite secondary bedrooms and the living areas throughout echo the same level of material integrity and architectural clarity. The lower-level lounge provides a dedicated environment for large-scale entertaining centered around a generous sunken conversation area featuring a 120-inch flat screen, seven-seat bar, dual powder rooms and a catering kitchen.A newly constructed detached guest house with kitchen, laundry, two bathrooms, sauna & steam shower provides flexibility for rejuvenation, fitness, or extended stays completing a compound that functions as both a private estate and a fully realized lifestyle environment.Fleetwood doors disappear to reveal a true resort environment outside where pool, spa, lounge areas and outdoor dining spaces are woven into the landscape with intention and ease. The grounds themselves are a defining feature expansive, layered, and remarkably private offering a sense of retreat seldom found within city limits. Mature landscaping, fire feature, terraced gardens, an outdoor kitchen with pizza oven, barbecue & bar plus a yoga platform tucked beneath a canopy of trees all create a series of distinct outdoor venues equally suited for grand entertaining and quiet, contemplative moments.Balancing form and function, the property integrates security, fire sprinkler & Crestron smart home systems throughout. Exterior construction features fire-rated DensGlass sheathing, Sho Sugi Ban siding from Nakamoto Forestry and a standing seam steel roof materials thoughtfully selected to enhance resiliency while preserving the home's architectural vision. As demand intensifies for compounds of this scale, design pedigree, and privacy in the Valley just moments from the studios & Ventura Boulevard with seamless access to the Westside this premier estate stands among the area's most significant offerings, where design, setting, and privacy align with the expectations of today's most discerning buyers.

12309 Viewcrest Road, Studio City

$27,950,000
4 Beds 6 Baths NP25246018 MLS
Sculptural architecture meets refined coastal living in this award-winning custom Horst Architects residence inside Irvine Cove, Laguna Beach’s most exclusive private community. Clean modern geometry, dramatic scale, and warm natural materials come together with effortless sophistication. Upon arrival, a bold architectural procession unfolds along floating steps skimming an infinity-edge pool, moving past linear fire features and sleek outdoor lounges before reaching an oversized glass pivot entry. Walls of glass slide away completely, dissolving boundaries between indoors and out to create a seamless connection from the courtyard through the main living areas. Light and landscape play across cast-in-place concrete and wood, grounding the home in its coastal setting while framing curated ocean views. Anchoring the residence, a showcase kitchen with Gaggenau and Bosch appliances pairs with a concealed prep kitchen—designed for both relaxed daily living and elevated entertaining. Open-concept spaces invite connection while maintaining architectural drama, all oriented toward sunlit terraces and resort-style amenities. Further along on the main level, the primary suite delivers calm sophistication with ocean glimpses, a sculptural fireplace, automated wood privacy screens, and a spa-level bath illuminated by a glass-ceiling steam shower. Below, lifestyle and wellness take priority with an indoor/outdoor gym, private sauna, and steam facilities designed for daily rejuvenation. Located on the northern end of Laguna Beach, Irvine Cove offers 24-hour guard-gated privacy, tennis courts, an oceanfront park, and coveted private access to Irvine Cove Beach.

2460 Monaco Drive, Laguna Beach

$27,800,000
5 Beds 7 Baths NP26118942 MLS
Perfectly situated at the end of a quiet cul-de-sac within the prestigious guard-gated enclave of Pelican Hill, this remarkable Newport Coast estate offers rare privacy, commanding scale, and some of the most captivating views in Southern California. Positioned on over half an acre, the residence captures panoramic ocean, Catalina, Newport Harbor, Buck Gully, and city light views from an exceptional front-row setting. Spanning over 9,800 square feet of living space across just two levels — with no subterranean level — the home offers a highly desirable and functional floor plan. The main level features a dramatic two-story foyer, expansive formal and informal living areas, a finely appointed kitchen, wine cellar, billiards room, wet bar, laundry, and two bedroom suites. Oversized sliding doors create a seamless indoor-outdoor connection to the resort-style grounds, where covered loggias, lounge areas, gardens, barbecue area, pool, and spa all frame the extraordinary coastal backdrop. The second level includes three additional bedroom suites, including a grand primary retreat with spa-like bath, generous wardrobe space, gym, theater, and private terraces. All three upstairs bedrooms face the incredible ocean views, creating a rare and memorable living experience. There is also an opportunity to add a fourth upstairs bedroom, offering additional flexibility for future needs. With over half an acre of private grounds, panoramic views from Catalina to Palos Verdes, and a coveted Pelican Hill location just moments from world-class beaches, golf, dining, and shopping, this estate represents one of Newport Coast’s most exceptional coastal offerings.

1 Rim Ridge, Newport Coast

$27,800,000
5 Beds 9 Baths 26838547 MLS
Meticulously crafted by NOBEL Design and Architecture Studio, this contemporary estate spans approximately 14,000 SF and sits privately on a rare one-acre parcel in the coveted Bird Streets. Positioned to command uninterrupted sightlines from the Pacific Design Center across West Hollywood and onward to the Downtown skyline, the property is quietly dramatic, unfolding through a series of intricately designed living spaces.The interior opens into soaring ceilings and walls of glass that frame the surrounding landscape and allow light to move fluidly throughout the day, casting intentional shadow and depth across every surface. The voluminous open floor plan creates a continuous dialogue between interior spaces and the outdoors. A grand formal living room is anchored by a double-height fireplace wrapped in ribbed travertine and custom iron detailing, while nearby, a more intimate lounge and bespoke bar area provide the perfect setting for evening gatherings. These spaces flow seamlessly into the dining area and kitchen, allowing for effortless hosting. The custom chef's kitchen serves as both a functional workspace and a visual focal point, outfitted with top-tier appliances and center island. Positioned to overlook the living and dining rooms, it maintains a strong connection to the heart of the home while remaining grounded in craftsmanship.The primary suite is a true sanctuary, defined by generous volume and quiet privacy, and features a large walk-in wardrobe alongside an indulgent bath complete with dual vanities, a stone soaking tub, and an oversized shower. Each of the additional four bedrooms is proportioned for comfort and includes its own en-suite bath, offering privacy and flexibility for family or guests. Health and wellness were thoughtfully integrated into the design, with a dedicated spa and salon area finished in richly toned burgundy marble, accompanied by an expansive terrace that opens to sweeping views. A striking movie theater, designed with sunken seating and a subtle nod to 1970s, offers a completely immersive experience.Outdoor spaces are as intentional as the interiors. A long, linear pool extends toward the horizon, fitted with heated in-water lounge chairs that invite hours spent suspended above the view. Broad, level lawns create rare usable outdoor ground, ideal for open-air dining or recreation, while mature landscaping frames the property without obscuring its outlook.Privately gated with parking for up to ten vehicles, the estate offers immediate access to the energy of the Sunset Strip and the amenities of Beverly Hills. It is a residence defined not by excess, but by precision where architecture, environment, and experience align with uncommon clarity.

8741 St Ives Drive, Los Angeles

$27,500,000
5 Beds 7 Baths 26862277 MLS
Behind its own gates within Beverly Park, this extraordinary Mediterranean estate is a study in timeless European design, exceptional craftsmanship and architectural distinction. Inspired by the great villas of Italy, the approximately 10,000-square-foot interior residence is set on 2.4 private acres with extensive covered terraces and pergolas, offering exceptional privacy and sweeping views within one of the country's most exclusive guard-gated communities. An expansive motor court accommodating approximately twelve vehicles leads to hand-forged iron entry doors, where guests are greeted by a dramatic double-height foyer crowned by a stained-glass skylight. Venetian plaster walls, coffered ceilings, graceful archways, custom millwork and richly crafted hardwood floors define the interiors, while a state-of-the-art security system and generously proportioned living and entertaining spaces create a home that is both sophisticated and effortlessly livable. The residence features four en-suite guest bedrooms in addition to a sprawling primary suite with sweeping views, separate spa-inspired bathrooms and oversized walk-in closets. The chef's kitchen reflects the home's Italian heritage with hand-painted tile, custom cabinetry, an oversized center island and professional-grade appliances. Living spaces flow seamlessly to terraces, loggias and landscaped courtyards, embracing Southern California's signature indoor-outdoor lifestyle. The 2.4-acre grounds feature expansive lawns, mature cypress and palm trees, a swimming pool and spa with custom mosaic tilework designed and installed by renowned Italian artist Sergio Furnari, a full-size north-south tennis court with its own bathroom, and a three-car garage equipped with vehicle lifts to accommodate up to six automobiles. 5 Beverly Park is a residence of enduring architectural distinction, where timeless European design, remarkable privacy and exceptional craftsmanship come together in one of Beverly Park's most coveted settings.

5 Beverly Parkway, Los Angeles

$27,500,000
7 Beds 10 Baths 250033241SD MLS
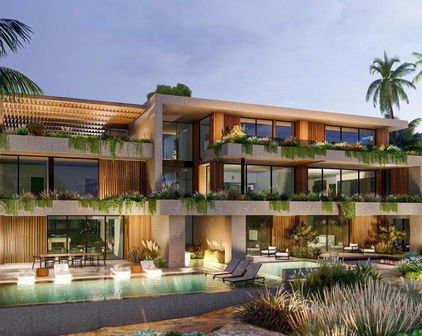
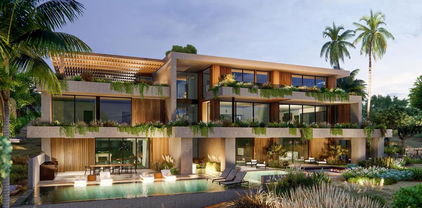
Located in the heart of Foxhill La Jolla, the newest and most exclusive, private coastal community, this extraordinary property with fully-approved CDP includes a soon-to-be-built exquisite residence set on a 31,147-SF lot and offering stunning ocean views. The proposed residence is a nearly 13,000-square foot modern sanctuary that seamlessly blends bold urban design with lush tropical vitality. This 7-bedroom, 8 full + 2 half bath retreat showcases a dynamic interplay of geometry and nature, with cascading greenery softening its striking, minimalist concrete architecture. Layered overhangs, brimming with vibrant plants, imbue the home with an organic energy, making it feel both commanding and alive. To compliment the raw concrete, warm wood accents are elegantly woven into the design. Vertical slats and detailed paneling lend a tactile richness, softening the home’s aesthetic while reinforcing its connection to the natural environment. These elements create a welcoming warmth, transforming the modernist lines into an inviting and livable space. Expansive glass walls blur the boundaries between indoors and out, allowing natural light to flood the interiors while framing unobstructed views of the surrounding greenery. Each level offers new discoveries, from shaded terraces to overhanging outdoor spaces embraced by tropical foliage. The design achieves a rare harmony between urban sophistication and natural beauty. The home’s plans also feature a gym, movie room, and entertainment/bar space, including a back kitchen/pantry and laundry/mudroom, and a 3-car garage.

7138 Romero Loop Unit Lot 3, La Jolla

Start Your Search

Based on information from California Regional Multiple Listing Service, Inc. as of . This information is for your personal, non-commercial use and may not be used for any purpose other than to identify prospective properties you may be interested in purchasing. Display of MLS data is usually deemed reliable but is NOT guaranteed accurate by the MLS. Buyers are responsible for verifying the accuracy of all information and should investigate the data themselves or retain appropriate professionals. Information from sources other than the Listing Agent may have been included in the MLS data. Unless otherwise specified in writing, Broker/Agent has not and will not verify any information obtained from other sources. The Broker/Agent providing the information contained herein may or may not have been the Listing and/or Selling Agent.